


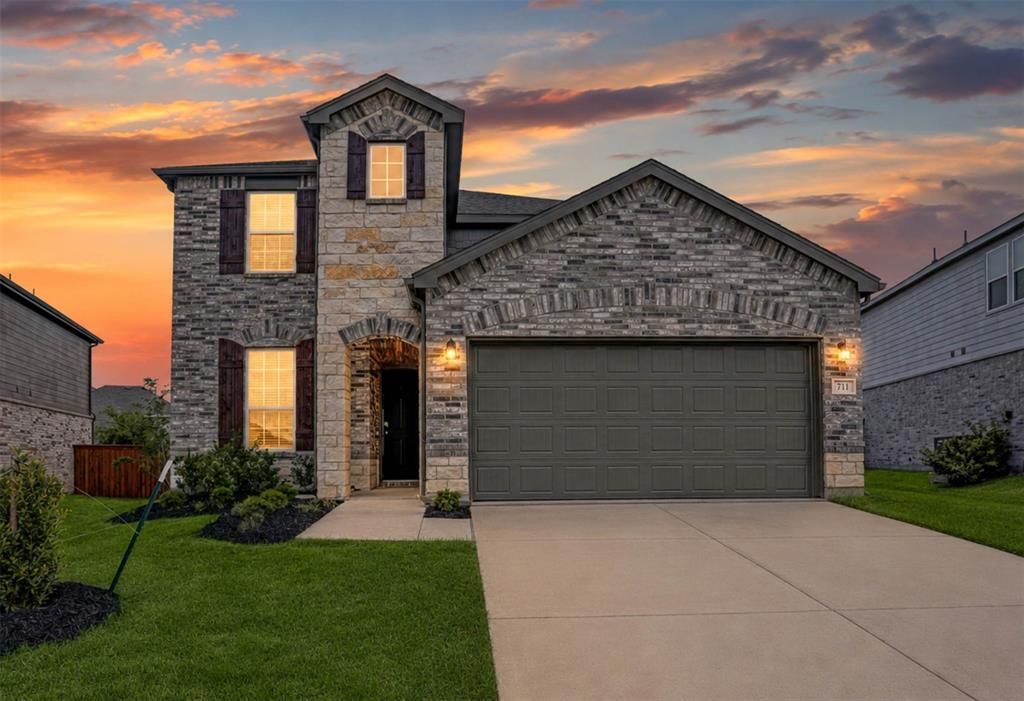

BEDS4
BATHS3 full
SQUARE FEET2,673
MLS#21262205
STATUSActive
PROPERTY TYPEResidential - Single Family
SUBDIVISIONWhitewing Trails Ph 2b
SCHOOLPrinceton ISD
Property Description
Welcome to the home that finally checks all the boxes—including the ones you thought you’d have to compromise on. While most like-new properties require settling for a small yard, this Pulte-built gem sits on one of the largest lots in the entire subdivision, offering a rare sanctuary with ample room for a private pool, a massive garden, or a sprawling play area for kids and pets. Positioned at a price that competes favorably with nearby homes featuring only a fraction of the outdoor space, this property delivers incredible value without the sacrifice.Inside, the home exudes an open and airy atmosphere highlighted by durable luxury vinyl plank flooring and designer finishes. The gourmet kitchen serves as the heart of the home, boasting crisp white cabinetry, elegant granite countertops, and stylish pendant lighting over a large island. High-end stainless Whirlpool appliances, including a gas range, are already in place and still under warranty, ensuring a seamless, worry-free move-in experience.The upper level is designed for maximum flexibility, centered around a massive game room perfect for a home cinema, fitness studio, or secondary living retreat. The primary suite offers a true escape, featuring a layout spacious enough for a king-size bed and a private sitting area, complemented by a spa-inspired bath with a deep garden tub. Modern convenience is integrated throughout with a smart home suite, including a Ring sensor system, video doorbell, and a smart garage opener with integrated camera access. Beyond the property line, you are just a short stroll from premium community amenities, including a pool, playgrounds, and ballfields. Situated in a neighborhood known for its proximity to top schools and daily conveniences, this home offers the perfect balance of community connection and private serenity. This isn’t just a house; it’s a fresh start with the space and peace of mind you’ve been looking for.
Property Features
Property Type: Residential - Single Family
Cooling: Ceiling Fan(s), Central Air, Electric
Garage: 2 car attached
Lot Size: 0.21 Acres
Year Built: 2024
Amenities
Built-in Features
Cable TV Available
Decorative Lighting
Double Vanity
Eat-in Kitchen
Granite Counters
Kitchen Island
Open Floorplan
Pantry
Walk-In Closet(s)
Covered Patio/Porch
Feature Descriptions
Appliances: Dishwasher, Disposal, Dryer, Gas Range, Gas Water Heater, Microwave, Refrigerator, Washer
Days on Site: 72
Fencing: Wood
HOA Fee: 515/ Semi-Annual
Lot: Interior Lot, Landscaped, Lrg. Backyard Grass, Sprinkler System, Subdivision
Parcel#: R1291500M00601
Parking: Covered, Driveway, Garage, Garage Door Opener
Parking Notes: Covered, Driveway, Garage, Garage Door Opener
Utilities: Cable Available, City Sewer, City Water, Community Mailbox, Electricity Available, Individual Gas Meter, Individual Water Meter, Underground Utilities
Room Sizes
Living Room: 16.00 x 14.00 Level - 1
Dining Room: 14.00 x 15.00 Level - 1
Breakfast Room: 16.00 x 9.00 Level - 1
Kitchen: 17.00 x 11.00 Level - 1
Office: 12.00 x 10.00 Level - 1
Family Room: 14.00 x 15.00 Level - 2
Bedroom-Primary: 17.00 x 15.00 Level - 2
Bath-Primary: 9.00 x 8.00 Level - 2
Bedroom: 11.00 x 11.00 Level - 1
Bedroom: 11.00 x 10.00 Level - 2
Bedroom: 15.00 x 10.00 Level - 2
Bath-Full: 10.00 x 5.00 Level - 2
Bath-Full: 8.00 x 5.00 Level - 1
Local Schools
Elementary School: Green
School District: Princeton ISD
Listed By / Shown By
Listed By
Agency Name: Showstopper Realty
Agency Contact: 214-495-1951
Agent Name: Andika Duncan

Shown By
Agent Name: Russell Cox
Agent Phone: Cell: (254) 717-6447
Agency Title: Kelly, Realtors

Estimate Your Payment
Estimated Payment
$ 905.95 per month $800.98 Principal & Interest $0.00 Property Tax (data not provided by mls) $104.97 Homeowner's InsuranceChange Payment Information




 The data relating to real estate for sale on this web site comes in part from the IDX of the Multiple Listing Service of NTREIS. The data on this site may not be reproduced or redistributed and is only for those individuals viewing this web site. Real estate listings held by brokerage firms other than the brokers/agents with their own information using this site are marked with the NTREIS thumbnail logo and detailed information about them includes the name of the listing broker(s).
Privacy Policy / DMCA Notice / ADA Accessibility


This site is hosted, designed and copyright
© 1994 - 2026 by
Delta Media Group, Inc. -- Patent Pending --
Agent License Information: 0507004
711 Puma Street | MLS# 21262205
This single family home located at 711 Puma Street, Princeton, TX 75407 is currently listed for sale with an asking price of $359,900. This property was built in 2024 and has 4 bedrooms and 3 full baths with 2673 sq. ft. Puma Street is located in the Whitewing Trails Ph 2b subdivision within the Princeton ISD school district. Search Whitewing Trails Ph 2b real estate on www.254properties.com today.