



BEDS3
BATHS2 full
SQUARE FEET1,212
MLS#618831
STATUSActive
PROPERTY TYPEResidential - Single Family
SUBDIVISIONCity-Hearne
SCHOOLHearne ISD
Property Description
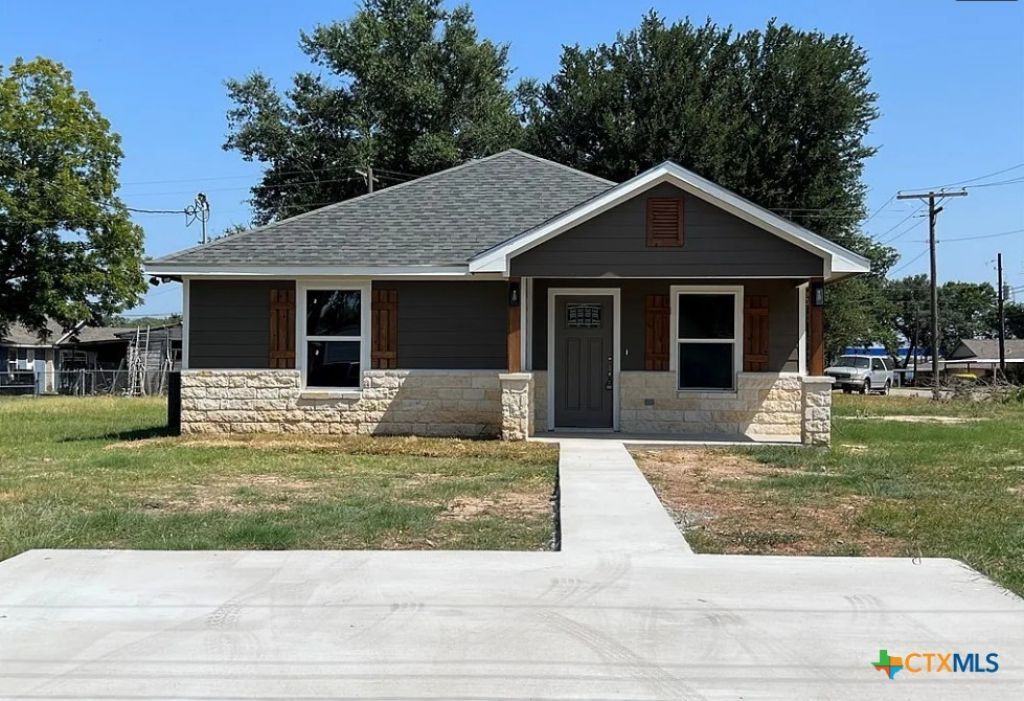
*Modern. Energy-conscious. Practically new & ready for its next owner!* Welcome to 709 W Evans Street in Hearne, Texas, an attractive. 2023-built 3-bedroom, 2-bathroom home, offering the modern finishes, functionality, & value today's buyers are looking for. Potential USDA 0% down financing may make homeownership more attainable for qualified buyers. Buyers should verify USDA property eligibility & loan guidelines. Step inside to a bright, open-concept floor plan designed for both everyday living & entertaining. The stylish kitchen is a standout, featuring *granite countertops, a spacious center island, stainless steel appliances, under-cabinet lighting, and contemporary pendant lights*. The open layout keeps the kitchen connected to the living and dining areas, creating an inviting space to gather. The *private primary suite* provides a comfortable retreat with *designer windows, ceiling fan, recessed lighting, & beautifully finished custom tile*. *Durable vinyl plank flooring throughout* adds a clean, modern look while making maintenance easy. Outside, the *corner lot* provides added appeal, while the *fully fenced backyard* offers room for pets, outdoor activities, entertaining, or simply relaxing. The property also features *owner-installed solar panels*, offering the potential for reduced electricity expenses, plus a *large storage shed* for lawn equipment, tools, hobbies, and additional storage. Searching for a *2023-built home in Hearne TX, affordable home in Hearne, USDA loan eligible home, 0-down home opportunity, solar home, 3-bedroom 2-bath home, corner-lot property, move-in-ready home, first-time homebuyer home, or modern home near Bryan-College Station?* Put this one on your must-see list! *2023 construction + solar + corner lot + fenced backyard + modern kitchen + spacious primary suite = exceptional value. Don't wait?schedule your private showing today and see why 709 W Evans Street could be the home you've been waiting for!*
Property Features
Property Type: Residential - Single Family
Cooling: Central Air
Heating: Central
Home Style: Traditional
Lot Size: 0.13 Acres
Roof Type: Composition, Shingle
Stories: 1.0
Year Built: 2023
Amenities
All Bedrooms Up
Ceiling Fan(s)
Carbon Monoxide Detector
Double Vanity
Garden Tub/Roman Tub
Handicap Access
Pull Down Attic Stairs
Recessed Lighting
Storage
Smart Home
Soaking Tub
Separate Shower
Smart Thermostat
Walk-In Closet(s)
Granite Counters
Kitchen Island
Kitchen/Family Room Combo
Kitchen/Dining Combo
Pantry
Covered Patio
Porch
Private Yard
Feature Descriptions
Appliances: Dryer, Dishwasher, Electric Range, Disposal, Refrigerator, Range Hood, Vented Exhaust Fan, Washer, Some Electric Appliances, Microwave
Body of Water: Other-See Remarks
Community Features: Other, See Remarks, Curbs, Sidewalks
Days on Site: 60
Exterior: Stone Veneer, Vinyl Siding
Fencing: Back Yard, Wood
Fireplace: None
Flooring: Carpet, Combination, Ceramic Tile, Laminate
Laundry: Washer Hookup, Electric Dryer Hookup, Inside, Laundry Closet, Laundry Room
Parcel#: 080000-009760
Parking: Carport, Garage, Other, See Remarks
Parking Notes: Carport, Garage, Other, See Remarks
Patio/Porch: Covered, Patio, Porch
Security: Prewired, Security System Leased, Smoke Detector(s)
Security: yes
Sewer: Public Sewer
Special View Info: Other
Utilities: Trash Collection Public
Window: Storm Window(s)
Local Schools
School District: Hearne ISD
Listed By / Shown By
Listed By
Agency Name: Asset Realty
Agency Phone: (512) 971-2922
Shown By
Agent Name: Russell Cox
Agent Phone: Cell: (254) 717-6447
Agency Title: Kelly, Realtors
Agency Email: info@kellyrealtors.com
Agency Text: (254) 717-6447

Estimate Your Payment
Estimated Payment
$ 538.69 per month $476.27 Principal & Interest $0.00 Property Tax (data not provided by mls) $62.42 Homeowner's InsuranceChange Payment Information




Privacy Policy / DMCA Notice / ADA Accessibility


This site is hosted, designed and copyright
© 1994 - 2026 by
Delta Media Group, Inc. -- Patent Pending --
Agent License Information: 0507004
709 W Evans | MLS# 618831
This single family home located at 709 W Evans, Hearne, TX 77859 is currently listed for sale with an asking price of $214,000. This property was built in 2023 and has 3 bedrooms and 2 full baths with 1212 sq. ft. W Evans is located in the City-Hearne subdivision within the Hearne ISD school district. Search City-Hearne real estate on www.254properties.com today.