



BEDS4
BATHS3 full 1 partial
SQUARE FEET2,703
MLS#21376084
STATUSActive
PROPERTY TYPEResidential - Single Family
SUBDIVISIONTrinity Falls Planning Unit 3 Ph 1a
SCHOOLMcKinney ISD
Property Description
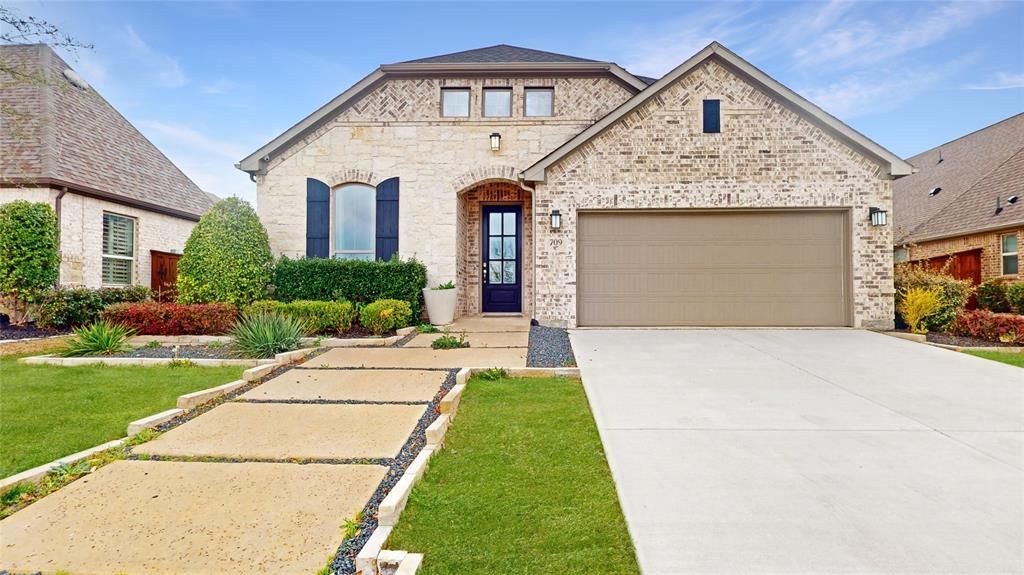
MOVE IN READY! Fantastic opportunity to own a former Coventry model home in Trinity Falls! The Farnsworth floor plan is a stunning two-story design that perfectly balances functionality and style. With four spacious bedrooms and three and a half bathrooms, this layout caters to both privacy and shared living. The first floor offers an inviting open concept with a grand kitchen, dining area, and family room, creating the ideal space for gatherings and everyday moments. A luxurious primary suite on the main level ensures a retreat-like experience with its spa-inspired bathroom and walk-in closet. Two additional bedrooms and a dedicated study round out this floor. Upstairs you will find a fourth bedroom and a versatile loft area, perfect for a media room or home office if needed. The three-car garage provides ample space for vehicles and storage, making the Farnsworth a practical choice for larger households. Whether you’re entertaining or enjoying a quiet evening at home, this floor plan offers a dynamic living experience tailored to modern lifestyles. Embrace the great outdoors at Trinity Falls, a scenic 2,000-acre master-planned community in McKinney, where Coventry Homes offers flexible, Eco Smart designs. With top-tier amenities, highly rated McKinney ISD schools, and easy access to Dallas, Frisco, and Plano, it’s the perfect blend of nature and convenience - visit today!
Property Features
Property Type: Residential - Single Family
Cooling: Ceiling Fan(s), Central Air, Electric
Fireplaces: 1
Garage: 3 car attached
Heating: Central
Home Style: Traditional
Lot Size: 0.17 Acres
Roof Type: Composition, Shingle
Year Built: 2018
Amenities
Built-in Features
Cable TV Available
Decorative Lighting
Eat-in Kitchen
High Speed Internet Available
Kitchen Island
Loft
Open Floorplan
Pantry
Vaulted Ceiling(s)
Walk-In Closet(s)
Covered Patio/Porch
Rain Gutters
Lighting
Private Yard
Feature Descriptions
Appliances: Dishwasher, Disposal, Electric Oven, Gas Cooktop, Microwave, Plumbed For Gas in Kitchen
Days on Site: 1
Exterior: Brick, Rock/Stone
Fencing: Back Yard, Fenced
Fireplace: Family Room, Living Room
Flooring: Carpet, Ceramic Tile, Wood
HOA Fee: 375/ Quarterly
Lot: Interior Lot, Landscaped, Sprinkler System, Subdivision
Parcel#: R1137800A02801
Parking: Covered, Driveway, Garage, Garage Door Opener, Garage Double Door, Garage Faces Front, Inside Entrance, Oversized, Tandem
Parking Notes: Covered, Driveway, Garage, Garage Door Opener, Garage
Utilities: City Sewer, City Water, Concrete, Curbs, Sidewalk
Local Schools
Elementary School: Ruth and Harold Frazier
School District: McKinney ISD
Listed By / Shown By
Listed By
Agency Name: Your Home Free LLC
Agency Contact: 972-317-5900
Agent Name: William Nelson

Shown By
Agent Name: Russell Cox
Agent Phone: Cell: (254) 717-6447
Agency Title: Kelly, Realtors

Estimate Your Payment
Estimated Payment
$ 1,321.55 per month $1,168.42 Principal & Interest $0.00 Property Tax (data not provided by mls) $153.13 Homeowner's InsuranceChange Payment Information




 The data relating to real estate for sale on this web site comes in part from the IDX of the Multiple Listing Service of NTREIS. The data on this site may not be reproduced or redistributed and is only for those individuals viewing this web site. Real estate listings held by brokerage firms other than the brokers/agents with their own information using this site are marked with the NTREIS thumbnail logo and detailed information about them includes the name of the listing broker(s).
Privacy Policy / DMCA Notice / ADA Accessibility


This site is hosted, designed and copyright
© 1994 - 2026 by
Delta Media Group, Inc. -- Patent Pending --
Agent License Information: 0507004
709 Lost Woods Way | MLS# 21376084
This single family home located at 709 Lost Woods Way, McKinney, TX 75071 is currently listed for sale with an asking price of $525,000. This property was built in 2018 and has 4 bedrooms and 3 full and 1 partial baths with 2703 sq. ft. Lost Woods Way is located in the Trinity Falls Planning Unit 3 Ph 1a subdivision within the McKinney ISD school district. Search Trinity Falls Planning Unit 3 Ph 1a real estate on www.254properties.com today.