


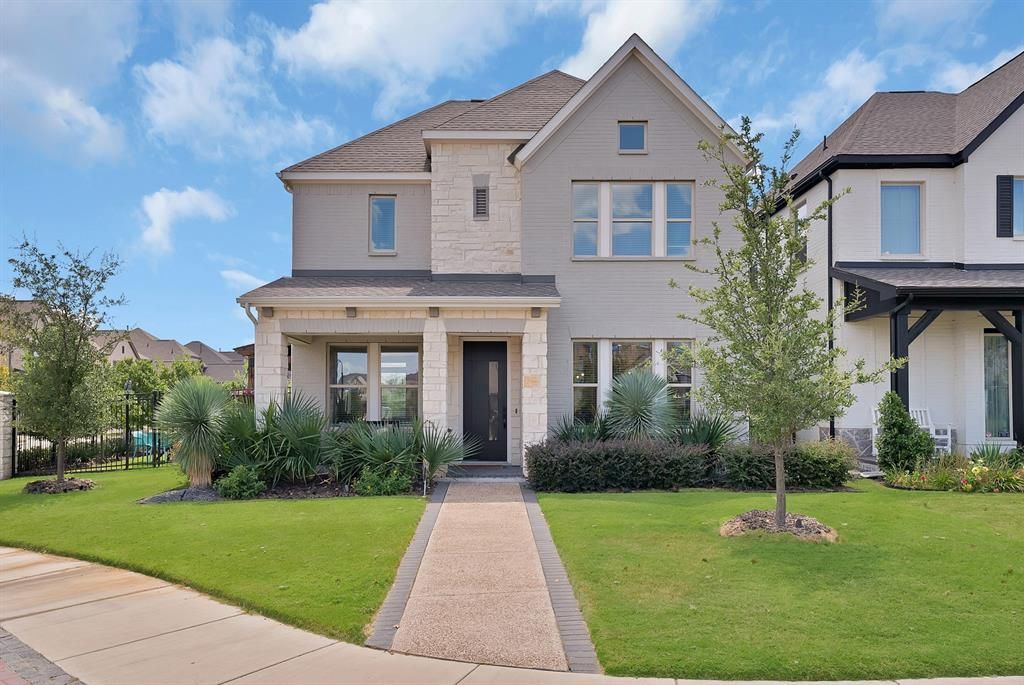

BEDS3
BATHS2 full 1 partial
SQUARE FEET2,234
MLS#21372453
STATUSActive
PROPERTY TYPEResidential - Single Family
SUBDIVISIONLakeside at Viridian
SCHOOLHurst-Euless-Bedford ISD
Property Description
FULLY FURNISHED David Weekley MODEL HOME on a corner lot directly across from Lake Viridian, in Lakeside at Viridian. This 3-bed 2.5-bath home, built in 2024, comes with the original model staging: furniture, decor, and designer finishes throughout, making it truly turnkey for a buyer who wants to skip the furnishing process entirely; perfect for relocation or corporate housing. Step inside to wide-plank wood flooring and an open-concept layout. The kitchen features a gas cooktop with stainless hood, a green herringbone tile backsplash, white shaker cabinetry with gold hardware, a stainless French door refrigerator, built-in double wall oven, and a quartz island with bar seating. A butler's pantry with additional storage sits just off the kitchen. The dining area anchors under a sputnik chandelier against a coral accent wall, and a second living area offers a whitewashed brick accent wall and built-in shelving. Downstairs also includes an office or flex space for additional living with custom built-ins, a powder bath, and a mudroom with cubby storage. Upstairs, the primary suite features a VAULTED CEILING with wood beam, teal upholstered accent walls, and a spa-style en suite bath with a curbless walk-in shower, teal tile accents, dual vanities, and a large walk-in closet. Two additional bedrooms, a full secondary bath, and an upstairs laundry room complete the second floor. Outside, the home overlooks Lake Viridian from its corner lot. The backyard is fully turfed with PET-FRIENDLY ARTIFICIAL TURF and centers on a PUTTING GREEN, plus a covered patio with ceiling fan, string lighting, and a BUILT-IN OUTDOOR KITCHEN with a stainless grill and granite counter. Viridian's resort-style amenity center sits directly on Lake Viridian and includes a clubhouse, resort and lap pools, tennis and pickleball courts, a private marina with boat and kayak slips, and a lakefront fire pit and walking trails throughout. Minutes from DFW airport and Arlington's Entertaiment District.
Property Features
Property Type: Residential - Single Family
Cooling: Attic Fan, Ceiling Fan(s), Central Air, Electric, ENER
Garage: 2 car attached
Heating: Central, Natural Gas, Zoned
Home Style: English, Traditional
Lot Size: 0.13 Acres
Roof Type: Composition
Year Built: 2023
Amenities
Cable TV Available
Decorative Lighting
Double Vanity
Eat-in Kitchen
Granite Counters
High Speed Internet Available
Kitchen Island
Pantry
Walk-In Closet(s)
Attached Grill
Awning(s)
Barbecue
Built-in Barbecue
Covered Patio/Porch
Rain Gutters
Lighting
Outdoor Grill
Outdoor Kitchen
Outdoor Living Center
Private Yard
Putting Green
Feature Descriptions
Appliances: Dishwasher, Disposal, Dryer, Electric Oven, Gas Cooktop, Gas Water Heater, Microwave, Tankless Water Heater, Vented Exhaust Fan, Washer, Water Filter
Community Features: Boat Ramp, Club House, Community Dock, Community Pool, Curbs, Fitness Center, Greenbelt, Jogging Path/Bike Path, Lake, Marina, Park, Pickle Ball Court, Playground, Pool, Tennis Court(s), Other
Days on Site: 1
Exclusions: Piano in office, buffet table in dining room and select family artwork, sports memorabilia and decor.
Exterior: Brick, Stone Veneer
Fencing: Wood, Wrought Iron
Flooring: Carpet, Ceramic Tile, Wood
Green Features: 12 inch+ Attic Insulation, Appliances, Drought Tolerant Plants, Enhanced Air Filtration, HVAC, Insulation, Low Flow Commode, Rain / Freeze Sensors, Thermostat, Waterheater
HOA Fee: 1380/ Annually
Laundry: Utility Room, Full Size W/D Area
Lot: Corner Lot, Few Trees, Landscaped, Sprinkler System, Water/Lake View
Parcel#: 42967552
Parking: Alley Access, Covered, Driveway, Enclosed, Epoxy Flooring, Garage, Garage Door Opener, Garage Faces Rear, Inside Entrance
Parking Notes: Alley Access, Covered, Driveway, Enclosed, Epoxy Floor
Patio/Porch: Covered, Side Porch
Swimming Pool: Yes
Utilities: Cable Available, City Sewer, City Water, Electricity Connected, MUD Sewer, MUD Water
Window: Window Coverings
Local Schools
Elementary School: Viridian
School District: Hurst-Euless-Bedford ISD
Listed By / Shown By
Listed By
Agency Name: ARC Realty DFW
Agency Contact: 817-609-4115
Agent Name: Lauren Kerschen

Shown By
Agent Name: Russell Cox
Agent Phone: Cell: (254) 717-6447
Agency Title: Kelly, Realtors

Estimate Your Payment
Estimated Payment
$ 1,466.29 per month $1,296.39 Principal & Interest $0.00 Property Tax (data not provided by mls) $169.90 Homeowner's InsuranceChange Payment Information




 The data relating to real estate for sale on this web site comes in part from the IDX of the Multiple Listing Service of NTREIS. The data on this site may not be reproduced or redistributed and is only for those individuals viewing this web site. Real estate listings held by brokerage firms other than the brokers/agents with their own information using this site are marked with the NTREIS thumbnail logo and detailed information about them includes the name of the listing broker(s).
Privacy Policy / DMCA Notice / ADA Accessibility


This site is hosted, designed and copyright
© 1994 - 2026 by
Delta Media Group, Inc. -- Patent Pending --
Agent License Information: 0507004
708 Prairie Falcon Drive | MLS# 21372453
This single family home located at 708 Prairie Falcon Drive , Arlington, TX 76005 is currently listed for sale with an asking price of $582,500. This property was built in 2023 and has 3 bedrooms and 2 full and 1 partial baths with 2234 sq. ft. Prairie Falcon Drive is located in the Lakeside at Viridian subdivision within the Hurst-Euless-Bedford ISD school district. Search Lakeside At Viridian real estate on www.254properties.com today.