


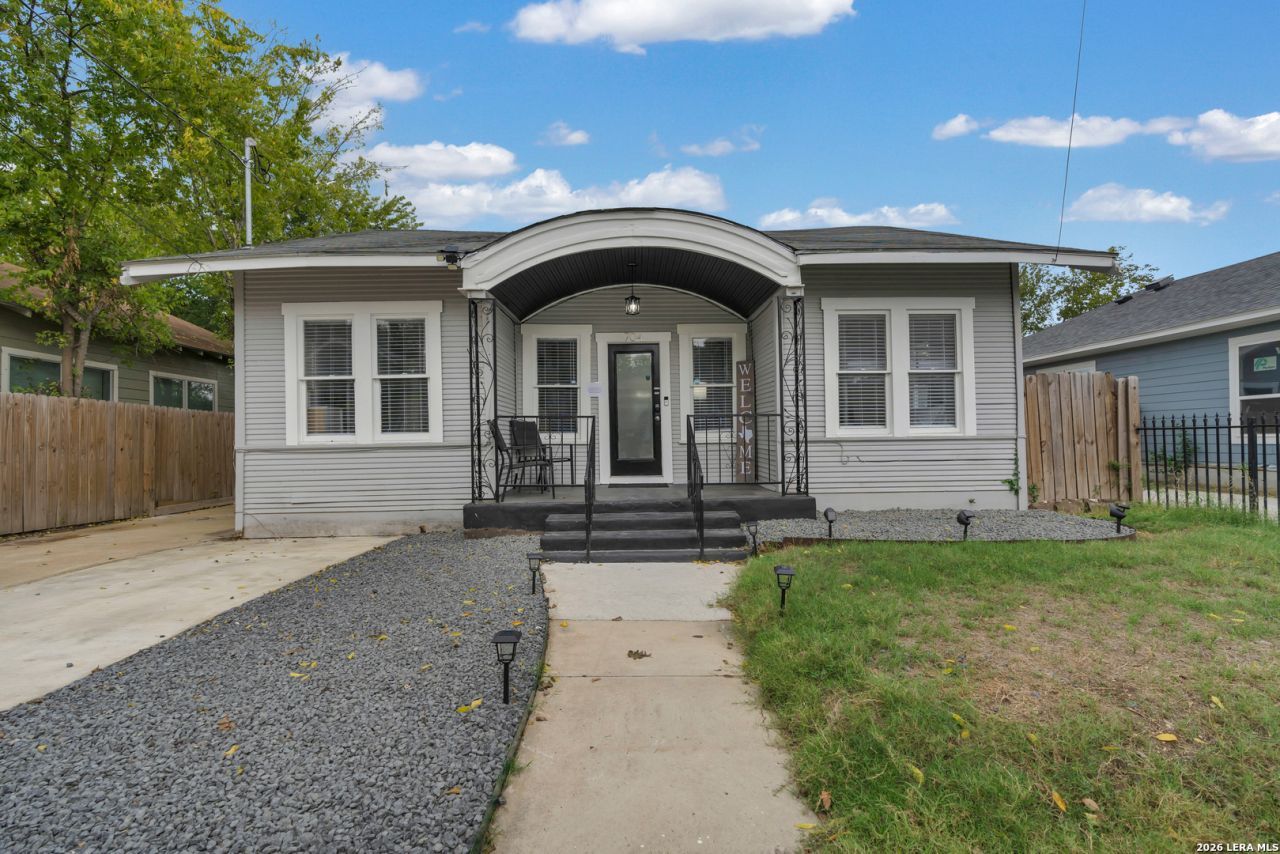

BEDS4
BATHS2 full
SQUARE FEET1,528
MLS#2013025
STATUSNew
PROPERTY TYPEResidential - Single Family
SUBDIVISIONDENVER HEIGHTS
SCHOOLSan Antonio ISD
Property Description
Incredible opportunity to own a beautifully updated 4-bedroom, 2-bath home with a private pool and hot tub in a prime central San Antonio location! This spacious home features an inviting open layout, updated finishes, generous living and entertaining areas, and plenty of natural light throughout. The backyard is built for entertaining with a private swimming pool, large hot tub, and ample space to relax and enjoy with family and friends. Currently operating as an established short-term rental with 90+ Airbnb reviews, the property offers excellent potential as an investment, primary residence, or second home. Conveniently located just minutes from Downtown, the Alamodome, River Walk, Frost Bank Center, the Pearl, dining, shopping, and entertainment. A unique opportunity to own a move-in-ready home with resort-style amenities in the heart of San Antonio. Furniture and furnishings negotiable. Lastly this home comes with paid off solar panels for low electrical costs! Furniture can also be negotiated as well.
Property Features
Property Type: Residential - Single Family
Cooling: One Central
Fenced: Yes
Fuel Type: Electric
Heating: Central
Home Style: One Story
Lot Size: 0.10 Acres
Roof Type: Composition
Stories: 1.0
Taxes: $5,984
Year Built: 1912
Feature Descriptions
Builder Name: NA
Currenty Leased: No
Days on Site: 3
Energy Efficient: Programmable Thermostat, Variable Speed HVAC, Ceiling Fans
Exterior: Covered Patio, Privacy Fence, Storage Building/Shed, Special Yard Lighting
Exterior: Siding
Flooring: Ceramic Tile, Vinyl
Green Features: Solar Panels
HOA Mandatory: No
Hot Tub: Yes
Inclusions: Ceiling Fans, Washer Connection, Dryer Connection, Washer, Dryer, Self-Cleaning Oven, Microwave Oven, Refrigerator, Disposal, Dishwasher, Ice Maker Connection, Smoke Alarm, Solid Counter Tops, City Garbage service
Interior: One Living Area, Eat-In Kitchen, Island Kitchen, Utility Room Inside, High Ceilings, Open Floor Plan, Cable TV Available, High Speed Internet, Walk in Closets
Miscellaneous: As-Is
Neighborhood Amenities: None
Parking: None/Not Applicable
Pool/Spa: In Ground Pool, Hot Tub
Supplier - Electric: CPS
Supplier - Gas: CPS
Supplier - Sewer: City
Supplier - Water: SAWS
Swimming Pool: Yes
Tax By Multiple Counties: No
Type: Single Family Detached
Water/Sewer: Water System, Sewer System
Windows: None Remain
Room Sizes
Bedroom 2: 10 X 10
Bedroom 3: 11 X 11
Bedroom 4: 11 X 11
Kitchen: 10 X 10
Family Room: 10 X 12
Utility Room: 5 X 5
Local Schools
High School: Brackenridge
Middle School: Page Middle
Elementary School: Douglass
School District: San Antonio ISD
Listed By / Shown By
Listed By
Agency Name: eXp Realty
Agency Phone: (888) 519-7431
Shown By
Agent Name: Russell Cox
Agent Phone: Cell: (254) 717-6447
Agency Title: Kelly, Realtors
Agency Email: info@kellyrealtors.com
Agency Text: (254) 717-6447

Estimate Your Payment
Estimated Payment
$ 1,253.84 per month $667.67 Principal & Interest $498.67 Property Tax $87.50 Homeowner's InsuranceChange Payment Information




Privacy Policy / DMCA Notice / ADA Accessibility


This site is hosted, designed and copyright
© 1994 - 2026 by
Delta Media Group, Inc. -- Patent Pending --
Agent License Information: 0507004
704 Cuney | MLS# 2013025
This single family home located at 704 Cuney, San Antonio, TX 78210 is currently listed for sale with an asking price of $300,000. This property was built in 1912 and has 4 bedrooms and 2 full baths with 1528 sq. ft. Cuney is located in the DENVER HEIGHTS subdivision within the San Antonio ISD school district. Search DENVER HEIGHTS real estate on www.254properties.com today.