



BEDS4
BATHS3 full
SQUARE FEET3,329
MLS#21197530
STATUSActive
PROPERTY TYPEResidential - Single Family
SUBDIVISIONShiloh Ranch Ph 1
SCHOOLMcKinney ISD
Property Description
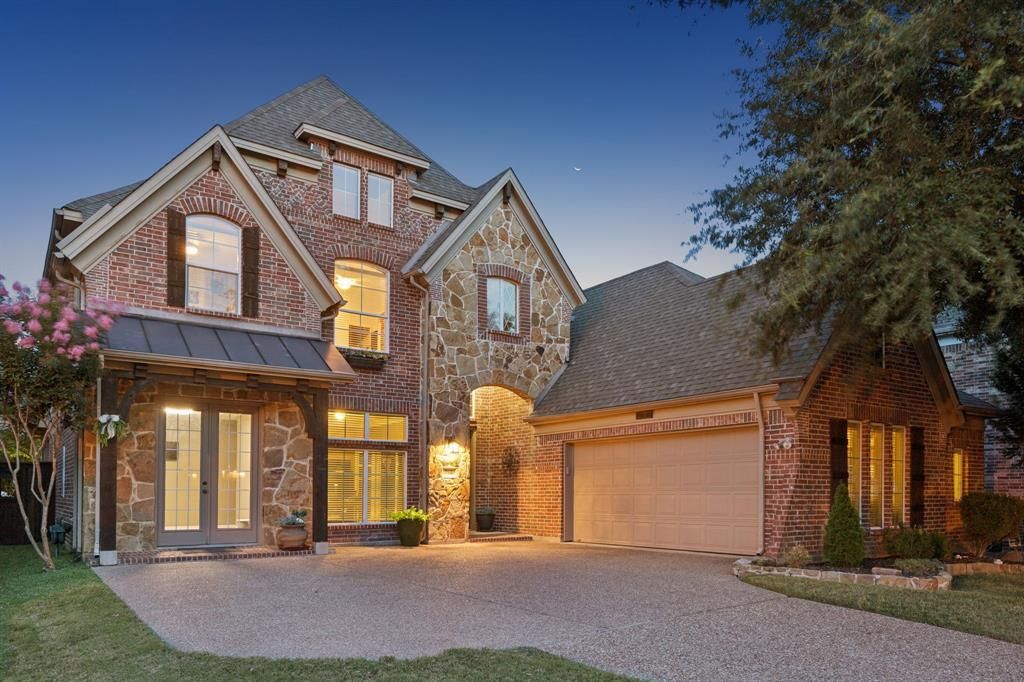
Welcome to 704 Addie Ln! Nestled on a quiet cul-de-sac with inviting curb appeal; this west-facing home in McKinney presents an amazing opportunity. Upon entry into the foyer; one experiences the grandeur of double height vaulted ceilings and a curved staircase. Built by Grand Homes and maintained with the utmost care, this home includes many upgrades like rich engineered wood floors, elevated kitchen cabinetry and vent hood, granite countertops, and an elegant gas fireplace in the main living room. The large windows provide ample natural light as you relax in the open concept living room and kitchen. The office with french doors and large window overlooking the front yard provides an excellent work from home space. There is a guest bedroom downstairs with adjacent full bath! The primary suite feels peaceful and secluded while providing a scenic view through the windows and french doors to the backyard pool and lush landscaped areas. The waterfall into the pool is a serene sound. Single car garage has been professionally converted to a highly usable space great for a workout room or kids play room or additional flex space. Upstairs includes a large game room with two additional bedrooms and full bathroom. Pergola covered backyard patio provides relaxing evenings outside and is protected from the late afternoon sun. Saltwater pool! Tankless water heater! Walk to top-rated Wilmeth Elementary. Convenient to numerous grocery and retail stores in addition to Baylor Hospital. This gorgeous home presents an amazing opportunity in the heart of West McKinney!
Property Features
Property Type: Residential - Single Family
Cooling: Central Air
Fireplaces: 1
Garage: 2 car attached
Heating: Central
Lot Size: 0.18 Acres
Roof Type: Asphalt
Year Built: 2012
Amenities
Cable TV Available
Cathedral Ceiling(s)
Chandelier
Decorative Lighting
Eat-in Kitchen
Granite Counters
High Speed Internet Available
Kitchen Island
Natural Woodwork
Open Floorplan
Pantry
Walk-In Closet(s)
Covered Patio/Porch
Feature Descriptions
Appliances: Dishwasher, Disposal, Gas Cooktop, Gas Water Heater, Microwave, Plumbed For Gas in Kitchen, Tankless Water Heater, Vented Exhaust Fan
Days on Site: 135
Exterior: Brick, Frame, Siding, Stone Veneer
Fencing: Wood
Fireplace: Gas
Flooring: Carpet, Ceramic Tile, Engineered Wood
HOA Fee: 681/ Annually
Laundry: Electric Dryer Hookup, Utility Room, Full Size W/D Area
Parcel#: R975800B02501
Parking: Concrete, Converted Garage, Driveway, Garage, Garage Door Opener
Parking Notes: Concrete, Converted Garage, Driveway, Garage, Garage D
Patio/Porch: Covered, Patio
Pool: Gunite
Swimming Pool: Yes
Utilities: City Sewer, City Water, Electricity Connected, Individual Gas Meter, Individual Water Meter
Window: Bay Window(s), Window Coverings
Room Sizes
Bedroom-Primary: 18.00 x 14.00 Level - 1
Bedroom: 11.00 x 10.00 Level - 1
Bedroom: 11.00 x 10.00 Level - 2
Bedroom: 12.00 x 10.00 Level - 2
Living Room: 18.00 x 16.00 Level - 1
Kitchen: 13.00 x 11.00 Level - 1
Breakfast Room: 11.00 x 7.00 Level - 1
Game Room: 22.00 x 13.00 Level - 2
Local Schools
Elementary School: Wilmeth
School District: McKinney ISD
Listed By / Shown By
Listed By
Agency Name: Monument Realty
Agent Name: John Mazzolini

Shown By
Agent Name: Russell Cox
Agent Phone: Cell: (254) 717-6447
Agency Title: Kelly, Realtors

Estimate Your Payment
Estimated Payment
$ 1,910.58 per month $1,689.20 Principal & Interest $0.00 Property Tax (data not provided by mls) $221.38 Homeowner's InsuranceChange Payment Information




 The data relating to real estate for sale on this web site comes in part from the IDX of the Multiple Listing Service of NTREIS. The data on this site may not be reproduced or redistributed and is only for those individuals viewing this web site. Real estate listings held by brokerage firms other than the brokers/agents with their own information using this site are marked with the NTREIS thumbnail logo and detailed information about them includes the name of the listing broker(s).
Privacy Policy / DMCA Notice / ADA Accessibility


This site is hosted, designed and copyright
© 1994 - 2026 by
Delta Media Group, Inc. -- Patent Pending --
Agent License Information: 0507004
704 Addie Lane | MLS# 21197530
This single family home located at 704 Addie Lane, McKinney, TX 75071 is currently listed for sale with an asking price of $759,000. This property was built in 2012 and has 4 bedrooms and 3 full baths with 3329 sq. ft. Addie Lane is located in the Shiloh Ranch Ph 1 subdivision within the McKinney ISD school district. Search Shiloh Ranch Ph 1 real estate on www.254properties.com today.