



BEDS3
BATHS2 full
SQUARE FEET1,805
MLS#21411101
STATUSActive
PROPERTY TYPEResidential - Single Family
SUBDIVISIONStoney Ridge Add
SCHOOLBirdville ISD
Property Description
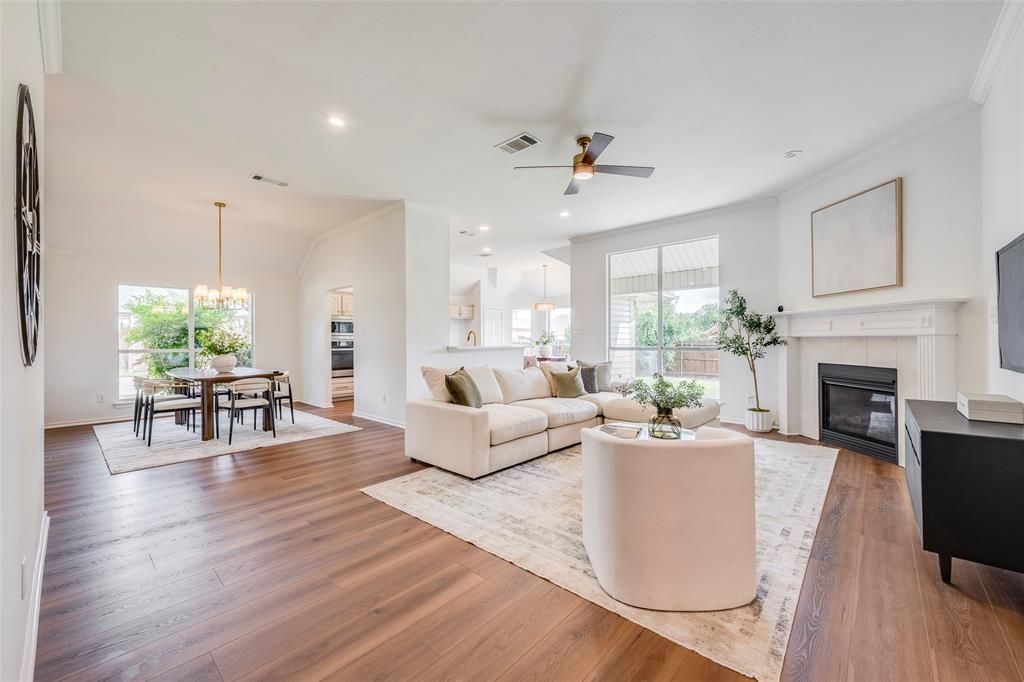
Fresh design. Inviting spaces. A beautiful new beginning. Welcome to 7036 Herman Jared Drive, where a renovation completed in October 2026 brings contemporary style to an established North Richland Hills setting.This beautifully updated three-bedroom, two-bath home features an open-concept layout with high ceilings, luxury vinyl plank flooring, fresh paint, and thoughtfully selected designer lighting. A gas fireplace anchors the living area, creating a welcoming backdrop for quiet evenings or gathering with friends. The refreshed kitchen shines with quartz countertops, updated appliances, and beautiful lighting. A separate breakfast room makes everyday meals easy, while the dedicated dining room offers space for holiday dinners, celebrations, and lingering conversations. Step outside to the covered back porch—a comfortable spot for morning coffee or unwinding at the end of the day. Inside, cohesive finishes bring a polished feel throughout, and professional staging helps you picture how beautifully the spaces can live.Offered at $419,000, this home pairs the fresh finishes buyers love with the appeal of an established neighborhood. Beautifully renovated and ready for its next chapter—come see what makes this North Richland Hills home stand out. Buyer to verify schools and measurements.
Property Features
Property Type: Residential - Single Family
Cooling: Ceiling Fan(s), Central Air
Fireplaces: 1
Garage: 2 car attached
Heating: Central
Home Style: Traditional
Lot Size: 0.20 Acres
Roof Type: Composition
Year Built: 1997
Amenities
Walk-In Closet(s)
Feature Descriptions
Appliances: Dishwasher, Disposal, Electric Cooktop, Electric Oven, Microwave
Days on Site: 11
Exterior: Brick
Fencing: Wood
Fireplace: Gas
Flooring: Ceramic Tile, Luxury Vinyl Plank
Lot: Corner Lot
Parcel#: 06922716
Parking: Garage
Parking Notes: Garage
Patio/Porch: Covered
Utilities: City Sewer, City Water
Local Schools
Elementary School: Smithfield
School District: Birdville ISD
Listed By / Shown By
Listed By
Agency Name: Real T Team by eXp
Agency Contact: 940-368-4409
Agent Name: Tina Bryant

Shown By
Agent Name: Russell Cox
Agent Phone: Cell: (254) 717-6447
Agency Title: Kelly, Realtors

Estimate Your Payment
Estimated Payment
$ 1,054.72 per month $932.51 Principal & Interest $0.00 Property Tax (data not provided by mls) $122.21 Homeowner's InsuranceChange Payment Information




 The data relating to real estate for sale on this web site comes in part from the IDX of the Multiple Listing Service of NTREIS. The data on this site may not be reproduced or redistributed and is only for those individuals viewing this web site. Real estate listings held by brokerage firms other than the brokers/agents with their own information using this site are marked with the NTREIS thumbnail logo and detailed information about them includes the name of the listing broker(s).
Privacy Policy / DMCA Notice / ADA Accessibility


This site is hosted, designed and copyright
© 1994 - 2026 by
Delta Media Group, Inc. -- Patent Pending --
Agent License Information: 0507004
7036 Herman Jared Drive | MLS# 21411101
This single family home located at 7036 Herman Jared Drive, North Richland Hills, TX 76182 is currently listed for sale with an asking price of $419,000. This property was built in 1997 and has 3 bedrooms and 2 full baths with 1805 sq. ft. Herman Jared Drive is located in the Stoney Ridge Add subdivision within the Birdville ISD school district. Search Stoney Ridge Add real estate on www.254properties.com today.