



BEDS3
BATHS2 full
SQUARE FEET2,150
MLS#2012132
STATUSNew
PROPERTY TYPEResidential - Single Family
SUBDIVISIONOAK VILLAGE NORTH
SCHOOLComal
Property Description
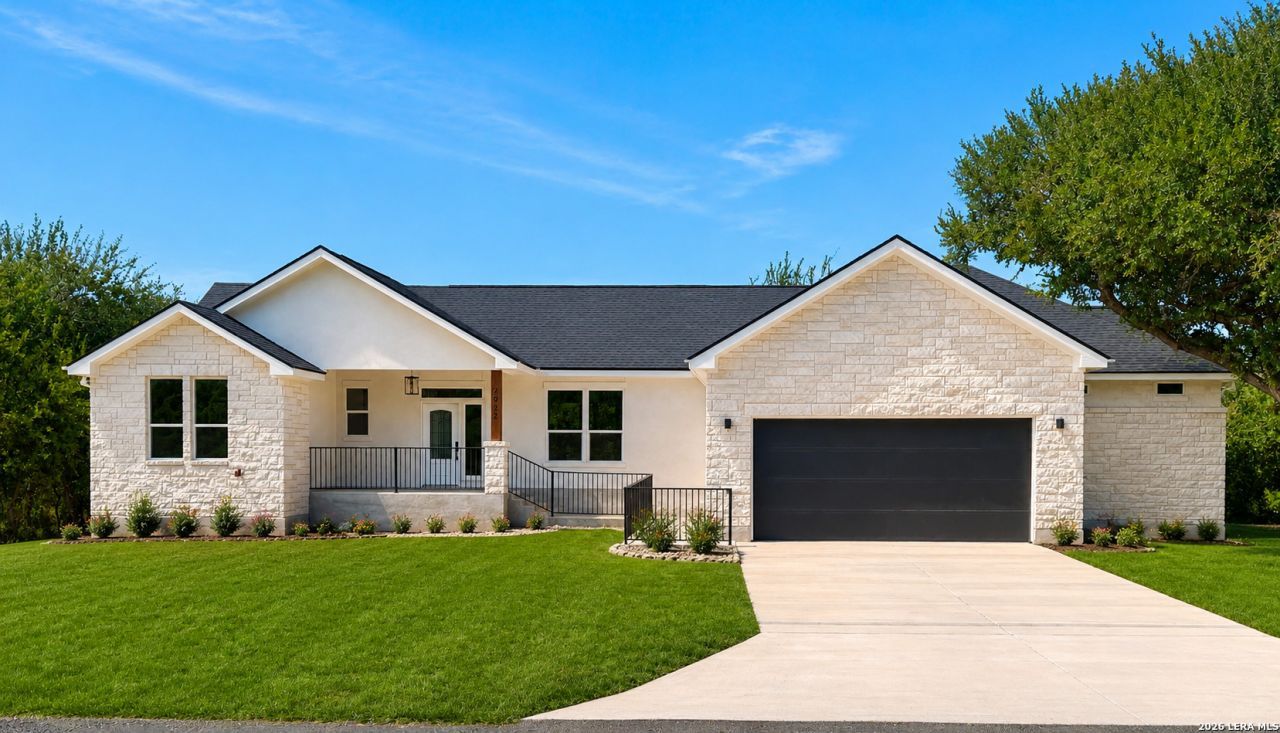
Seller is offering $5,000 in buyer concessions! 1.26 acres. A custom home. A backyard that feels like your own private piece of the Texas Hill Country. Welcome to 7022 Circle Oak Drive in Bulverde, where mature trees, open space, and a peaceful setting create a place that feels removed from the everyday without giving up the comforts of a beautifully finished luxury home. Step inside and the first thing you notice is the space. Soaring ceilings with exposed wood beams draw your eye upward and add warmth and character to the open design. The living area flows naturally into a spacious kitchen built for gathering. Two large islands create plenty of room for meal prep, morning coffee, family dinners, entertaining friends, or simply being together at the end of the day. A walk-in pantry provides additional storage and keeps everyday essentials organized. The primary suite is designed as a true retreat, with a spacious bedroom, dual walk-in closets, and a beautiful primary bath featuring a freestanding tub and oversized walk-in shower. Both additional bedrooms also feature walk-in closets, giving every bedroom generous storage. A second full bath provides convenience for family and guests. Additional features include a water softener and a 220V outlet in the garage for convenient EV charging. But what really sets this property apart is what waits outside. Mature trees and natural green space create a private backyard setting where you can enjoy the sights and sounds of nature right from home. Imagine starting your morning with coffee on the covered back patio surrounded by trees, watching wildlife pass through, or winding down in the evening while enjoying the peaceful Hill Country surroundings. With its stone and stucco exterior, open design, thoughtful features, privacy, and connection to nature, 7022 Circle Oak offers a beautiful luxury home in a setting that is increasingly hard to find. Come walk the property, step inside, and experience it for yourself.
Property Features
Property Type: Residential - Single Family
Cooling: One Central, Two Central
Fuel Type: Electric
Heating: Central
Home Style: One Story, Traditional
Lot Size: 1.27 Acres
Roof Type: Composition
Stories: 1.0
Taxes: $6,929
Year Built: 2024
Feature Descriptions
Builder Name: Engineered Solutions Inc
Currenty Leased: No
Days on Site: 6
Exterior: Covered Patio
Exterior: 4 Sides Masonry, Stone/Rock, Stucco
Flooring: Ceramic Tile
Foundation: Slab
Hoa Fee: 15/Annually
HOA Mandatory: Yes
HOA Name: OAK VILLAGE NORTH PROPERTY OWNERS ASSOCIATION
Home Faces: North, East
Improvements: Street Paved
Inclusions: Ceiling Fans, Chandelier, Washer Connection, Dryer Connection, Microwave Oven, Stove/Range, Refrigerator, Disposal, Dishwasher, Water Softener (owned), Vent Fan, Smoke Alarm, Electric Water Heater, Garage Door Opener, Smooth Cooktop, City Garbage service
Interior: One Living Area, Liv/Din Combo, Island Kitchen, Walk-In Pantry, Utility Room Inside, High Ceilings, Open Floor Plan, High Speed Internet, Laundry Room, Walk in Closets, Attic - Pull Down Stairs, Attic - Storage Only
Lot: 1 - 2 Acres, Partially Wooded
Lot Dimensions: 135x412x96x410
Multiple HOA: No
Neighborhood Amenities: Other - See Remarks
Parking: Two Car Garage
Pool/Spa: None
Supplier - Electric: CPS
Supplier - Water: Texas Water
Tax By Multiple Counties: No
Type: Single Family Detached
Water/Sewer: Septic
Windows: All Remain
Wooded: Yes
Room Sizes
Bedroom 2: 13 X 13
Bedroom 3: 13 X 13
Kitchen: 10 X 16
Dining Room: 9 X 16
Living Room: 20 X 24
Utility Room: 8 X 9
Bathroom 2: 13 X 7
Local Schools
High School: Smithson Valley
Middle School: Smithson Valley
Elementary School: Johnson Ranch
School District: Comal
Listed By / Shown By
Listed By
Agency Name: Collab-RT Realty, LLC
Agency Phone: (830) 481-2233
Shown By
Agent Name: Russell Cox
Agent Phone: Cell: (254) 717-6447
Agency Title: Kelly, Realtors
Agency Email: info@kellyrealtors.com
Agency Text: (254) 717-6447

Estimate Your Payment
Estimated Payment
$ 1,974.48 per month $1,235.19 Principal & Interest $577.42 Property Tax $161.88 Homeowner's InsuranceChange Payment Information




Privacy Policy / DMCA Notice / ADA Accessibility


This site is hosted, designed and copyright
© 1994 - 2026 by
Delta Media Group, Inc. -- Patent Pending --
Agent License Information: 0507004
7022 Circle Oak Dr | MLS# 2012132
This single family home located at 7022 Circle Oak Dr, Bulverde, TX 78163 is currently listed for sale with an asking price of $555,000. This property was built in 2024 and has 3 bedrooms and 2 full baths with 2150 sq. ft. Circle Oak Dr is located in the OAK VILLAGE NORTH subdivision within the Comal school district. Search OAK VILLAGE NORTH real estate on www.254properties.com today.