


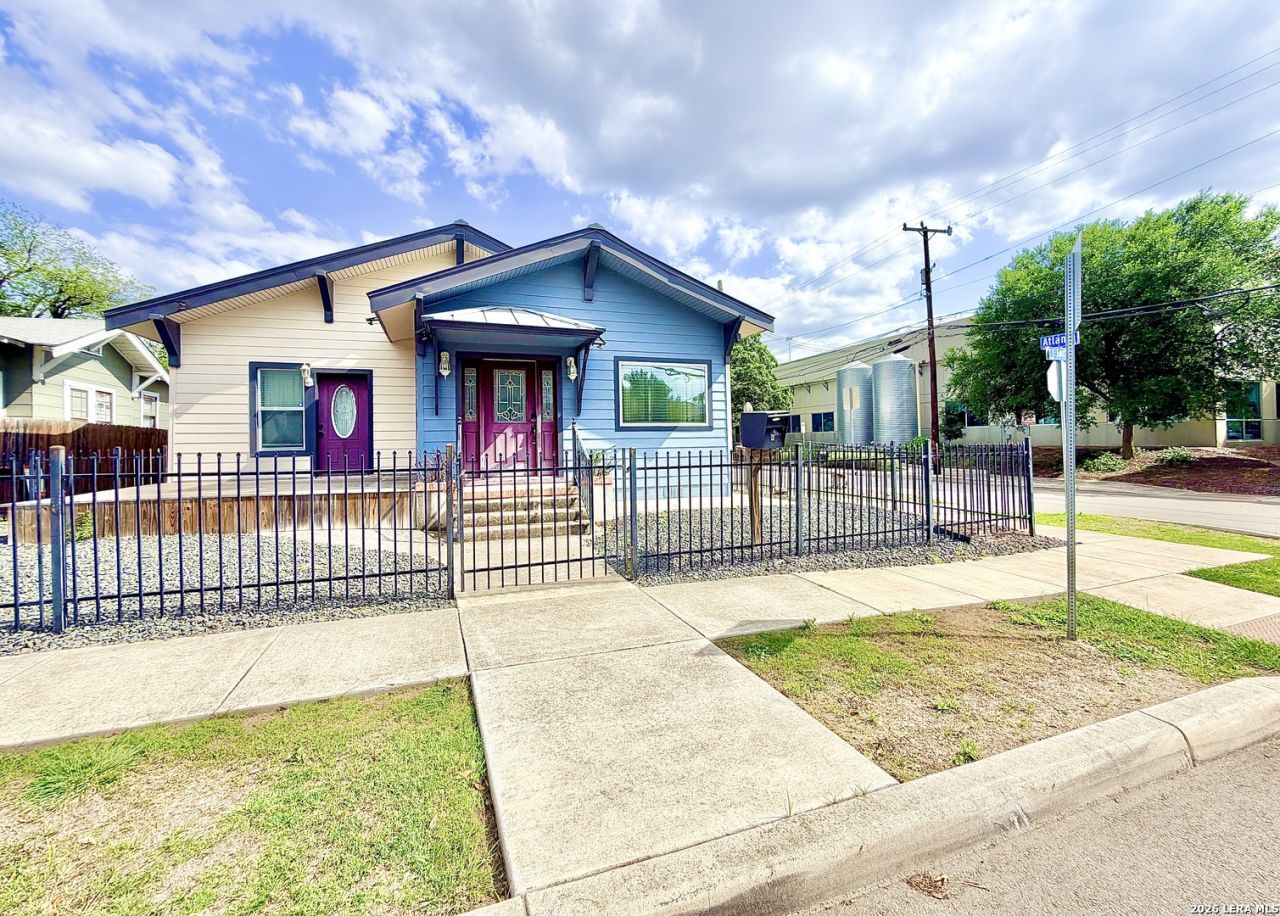

BEDS4
BATHS2 full
SQUARE FEET1,552
MLS#1961455
STATUSActive
PROPERTY TYPEResidential - Single Family
SUBDIVISIONTOBIN HILL
SCHOOLSan Antonio ISD
Property Description
Location, Location, Location! Beautifully remodeled one-story corner-lot home in the heart of downtown San Antonio, just a short walk to Pearl and minutes from the River Walk, shopping, dining, and top attractions. This unique property offers 4 bedrooms, 2 bathrooms, and an open-concept floor plan with a spacious island kitchen. No carpet throughout-featuring laminate wood flooring and ceramic tile in bathrooms. Ample parking with space for 2 vehicles inside the back gate plus street parking for up to 5 cars. Currently operating as a successful Airbnb with bookings year-round. Ideal as a primary residence, investment property, or income-producing short-term rental. A rare find in one of San Antonios most desirable locations-this home is a must see!
Property Features
Property Type: Residential - Single Family
Cooling: One Central
Fuel Type: Electric
Heating: Central
Home Style: One Story
Lot Size: 0.09 Acres
Roof Type: Composition
Stories: 1.0
Taxes: $9,978
Year Built: 1922
Feature Descriptions
Builder Name: UNKNOWN
Days on Site: 130
Exterior: Siding
Flooring: Ceramic Tile, Laminate
Foundation: Slab
HOA Mandatory: No
Inclusions: Ceiling Fans, Washer Connection, Dryer Connection, Cook Top, Built-In Oven, Disposal, Dishwasher, Electric Water Heater
Interior: One Living Area, Liv/Din Combo, Island Kitchen, Utility Room Inside, Open Floor Plan
Neighborhood Amenities: None
Parking: None/Not Applicable
Pool/Spa: None
Tax By Multiple Counties: No
Type: Single Family Detached
Water/Sewer: Water System, Sewer System
Windows: All Remain
Room Sizes
Bedroom 2: 10 X 13
Bedroom 3: 10 X 12
Bedroom 4: 10 X 12
Kitchen: 15 X 11
Dining Room: 10 X 8
Living Room: 14 X 12
Utility Room: 4 X 7
Local Schools
High School: Edison
Middle School: Hawthorne Academy
Elementary School: Hawthorne
School District: San Antonio ISD
Listed By / Shown By
Listed By
Agency Name: JB Goodwin, REALTORS
Agency Phone: (210) 581-9050
Shown By
Agent Name: Russell Cox
Agent Phone: Cell: (254) 717-6447
Agency Title: Kelly, Realtors
Agency Email: info@kellyrealtors.com
Agency Text: (254) 717-6447

Estimate Your Payment
Estimated Payment
$ 1,886.22 per month $932.51 Principal & Interest $831.50 Property Tax $122.21 Homeowner's InsuranceChange Payment Information




Privacy Policy / DMCA Notice / ADA Accessibility


This site is hosted, designed and copyright
© 1994 - 2026 by
Delta Media Group, Inc. -- Patent Pending --
Agent License Information: 0507004
702 E Euclid Ave | MLS# 1961455
This single family home located at 702 E Euclid Ave, San Antonio, TX 78212 is currently listed for sale with an asking price of $419,000. This property was built in 1922 and has 4 bedrooms and 2 full baths with 1552 sq. ft. E Euclid Ave is located in the TOBIN HILL subdivision within the San Antonio ISD school district. Search TOBIN HILL real estate on www.254properties.com today.