


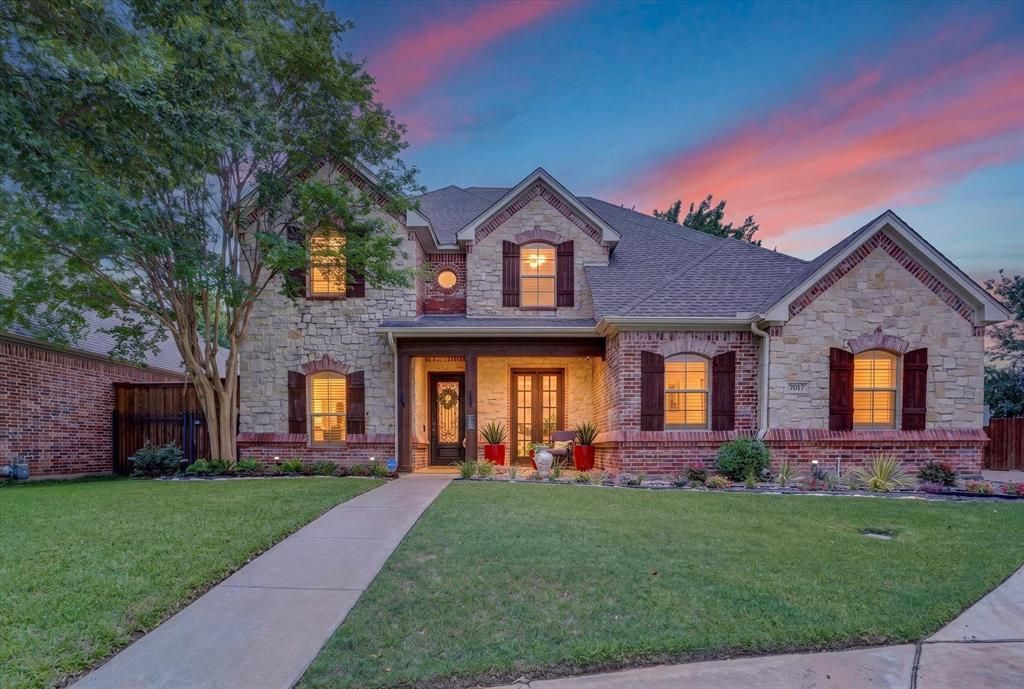

BEDS4
BATHS3 full 1 partial
SQUARE FEET3,681
MLS#21302080
STATUSPending
PROPERTY TYPEResidential - Single Family
SUBDIVISIONWhispering Oaks
SCHOOLBirdville ISD
Property Description
Welcome to this stunning 4-bedroom, 3.5-bath home featuring a 3-car garage and an incredible backyard oasis designed for both relaxation and entertaining.Step outside to your private retreat complete with a custom diving pool, expansive covered patio, and a beautiful stone fireplace with gas starter. The extended concrete patio provides plenty of space for outdoor gatherings and seamlessly connects the home to the pool area. Surrounded by mature shade and thoughtful landscaping, this backyard is truly an entertainer’s dream.Inside, you’ll find a spacious chef’s kitchen featuring granite countertops, stainless steel appliances, a large island, breakfast bar, and abundant cabinetry. The open layout offers multiple living spaces, including an additional living area, a private study, and a formal dining room conveniently located off the entry.Upstairs, enjoy endless entertainment with a large game room and an impressive media room complete with a sound system powerful enough to make you feel like you’re at the movies. The game room offers flexibility and could easily serve as a fifth bedroom if desired. Three generously sized secondary bedrooms and two full bathrooms complete the upper level.Throughout the home, you’ll appreciate custom woodwork and designer touches that add warmth and character. The oversized 3-car garage includes additional storage space, providing room for vehicles, hobbies, and organization.This exceptional home combines luxury, functionality, and entertainment in one unforgettable package.
Property Features
Property Type: Residential - Single Family
Cooling: Ceiling Fan(s), Central Air, Electric
Fireplaces: 2
Garage: 3 car attached
Heating: Central, Electric
Lot Size: 0.24 Acres
Roof Type: Composition
Year Built: 2006
Amenities
Cable TV Available
Chandelier
Decorative Lighting
Double Vanity
Eat-in Kitchen
Granite Counters
High Speed Internet Available
Kitchen Island
Natural Woodwork
Open Floorplan
Paneling
Pantry
Vaulted Ceiling(s)
Walk-In Closet(s)
Covered Patio/Porch
Rain Gutters
Lighting
Outdoor Living Center
Private Yard
Feature Descriptions
Appliances: Built-in Gas Range, Dishwasher, Disposal
Community Features: Curbs, Sidewalks
Days on Site: 33
Exclusions: tables attached to wall in game room. curtain rods and curtains. Media room stuff is excluded but negotiable.
Exterior: Brick, Concrete
Fencing: Wood
Fireplace: Brick, Family Room, Gas, Gas Logs, Gas Starter, Masonry, Outside
Flooring: Carpet, Ceramic Tile, Wood
HOA Fee: 200/ Annually
Laundry: Electric Dryer Hookup, Utility Room, Full Size W/D Area, Dryer Hookup, Washer Hookup, On Site
Lot: Few Trees, Interior Lot, Irregular Lot, Landscaped, Level
Parcel#: 40523101
Parking: Concrete, Direct Access, Driveway, Enclosed, Epoxy Flooring, Garage Door Opener, Garage Double Door, Garage Faces Side, Garage Single Door, Inside Entrance, Kitchen Level, On Site, Private, Storage
Parking Notes: Concrete, Direct Access, Driveway, Enclosed, Epoxy Flo
Patio/Porch: Covered, Deck
Pool: Diving Board, Gunite, In Ground, Outdoor Pool, Private
Swimming Pool: Yes
Utilities: All Weather Road, Cable Available, City Sewer, City Water, Concrete, Curbs, Natural Gas Available, Sidewalk, Underground Utilities
Window: Window Coverings
Local Schools
Elementary School: Smithfield
School District: Birdville ISD
Listed By / Shown By
Listed By
Agency Name: 221 Realty Advisors
Agent Name: Cassie Croft

Shown By
Agent Name: Russell Cox
Agent Phone: Cell: (254) 717-6447
Agency Title: Kelly, Realtors

Estimate Your Payment
Estimated Payment
$ 2,011.27 per month $1,778.23 Principal & Interest $0.00 Property Tax (data not provided by mls) $233.04 Homeowner's InsuranceChange Payment Information




 The data relating to real estate for sale on this web site comes in part from the IDX of the Multiple Listing Service of NTREIS. The data on this site may not be reproduced or redistributed and is only for those individuals viewing this web site. Real estate listings held by brokerage firms other than the brokers/agents with their own information using this site are marked with the NTREIS thumbnail logo and detailed information about them includes the name of the listing broker(s).
Privacy Policy / DMCA Notice / ADA Accessibility


This site is hosted, designed and copyright
© 1994 - 2026 by
Delta Media Group, Inc. -- Patent Pending --
Agent License Information: 0507004
7017 Cherrybark Lane | MLS# 21302080
This single family home located at 7017 Cherrybark Lane, North Richland Hills, TX 76182 is currently listed for sale with an asking price of $799,000. This property was built in 2006 and has 4 bedrooms and 3 full and 1 partial baths with 3681 sq. ft. Cherrybark Lane is located in the Whispering Oaks subdivision within the Birdville ISD school district. Search Whispering Oaks real estate on www.254properties.com today.