



BEDS3
BATHS2 full
SQUARE FEET1,838
MLS#21354443
STATUSActive
PROPERTY TYPERental - Single Family
SUBDIVISIONWoodbridge Ph 2b
SCHOOLWylie ISD
Property Description
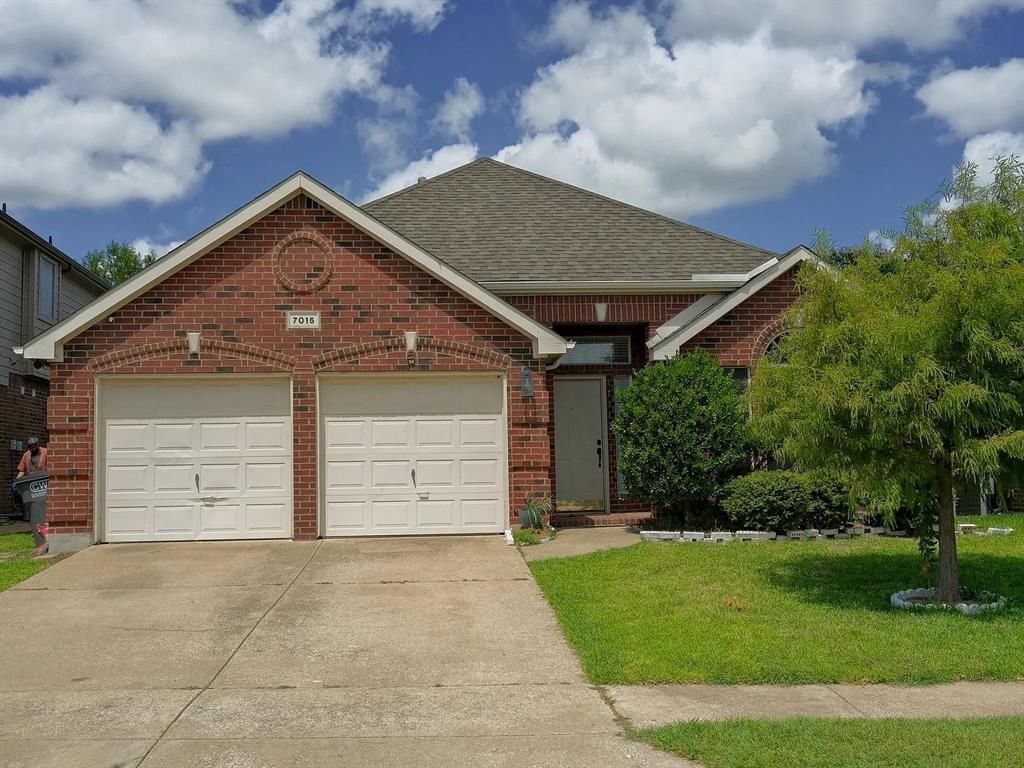
Welcome home to this beautifully updated 3-bedroom, 2-bath home in the highly sought-after Woodbridge community of Sachse! From the moment you step inside, you'll be greeted by soaring ceilings, oversized windows that fill the home with natural light, and stylish modern flooring throughout, creating a bright and inviting atmosphere.The open-concept kitchen features stainless steel appliances, abundant cabinet and counter space, and flows seamlessly into the spacious living area which is perfect for everyday living and entertaining. The thoughtfully designed floor plan offers generous bedrooms, a private primary suite, and comfortable spaces for the whole family.
Property Features
Property Type: Rental - Single Family
Cooling: Ceiling Fan(s), Central Air, Electric
Fireplaces: 1
Garage: 2 car attached
Heating: Central, Electric
Lot Size: 0.14 Acres
Roof Type: Composition
Year Built: 2000
Amenities
Cable TV Available
Decorative Lighting
High Speed Internet Available
Kitchen Island
Open Floorplan
Pantry
Vaulted Ceiling(s)
Walk-In Closet(s)
Feature Descriptions
Appliances: Dishwasher, Disposal, Electric Oven, Electric Range, Gas Water Heater, Microwave
Days on Site: 26
Fencing: Wood
Fireplace: Gas, Gas Logs, Living Room
Flooring: Carpet, Ceramic Tile, Luxury Vinyl Plank
HOA Fee: 480/ Annually
Laundry: Electric Dryer Hookup, Utility Room, Full Size W/D Area, Dryer Hookup, Washer Hookup
Lot: Interior Lot, Landscaped
Parcel#: R412700H01701
Parking: Garage Double Door, Side By Side
Parking Notes: Garage Double Door, Side By Side
Pets Allowed: No Pets Allowed
Security: Smoke Detector(s)
Utilities: City Sewer, City Water
Room Sizes
Living Room: 15.00 x 14.00 Level - 1
Bedroom: 12.00 x 10.00 Level - 1
Dining Room: 11.00 x 11.00 Level - 1
Bedroom-Primary: 13.00 x 13.00 Level - 1
Breakfast Room: 8.00 x 7.00 Level - 1
Utility Room: 7.00 x 5.00 Level - 1
Bedroom: 11.00 x 11.00 Level - 1
Kitchen: 13.00 x 11.00 Level - 1
Local Schools
Elementary School: Cox
School District: Wylie ISD
Listed By / Shown By
Listed By
Agency Name: DHS Realty
Agent Name: Syed Ahmed

Shown By
Agent Name: Russell Cox
Agent Phone: Cell: (254) 717-6447
Agency Title: Kelly, Realtors





 The data relating to real estate for sale on this web site comes in part from the IDX of the Multiple Listing Service of NTREIS. The data on this site may not be reproduced or redistributed and is only for those individuals viewing this web site. Real estate listings held by brokerage firms other than the brokers/agents with their own information using this site are marked with the NTREIS thumbnail logo and detailed information about them includes the name of the listing broker(s).
Privacy Policy / DMCA Notice / ADA Accessibility


This site is hosted, designed and copyright
© 1994 - 2026 by
Delta Media Group, Inc. -- Patent Pending --
Agent License Information: 0507004
7015 Hillwood Drive | MLS# 21354443
This property located at 7015 Hillwood Drive, Sachse, TX 75048 is currently listed for rent with an asking price of $2,350 / Monthly. Hillwood Drive is located within the Wylie ISD school district. Search Sachse real estate on www.254properties.com today.