



BEDS4
BATHS3 full
SQUARE FEET2,921
MLS#21357316
STATUSPending
PROPERTY TYPEResidential - Single Family
SUBDIVISIONMaxwell Creek North Ph 11b
SCHOOLWylie ISD
Property Description
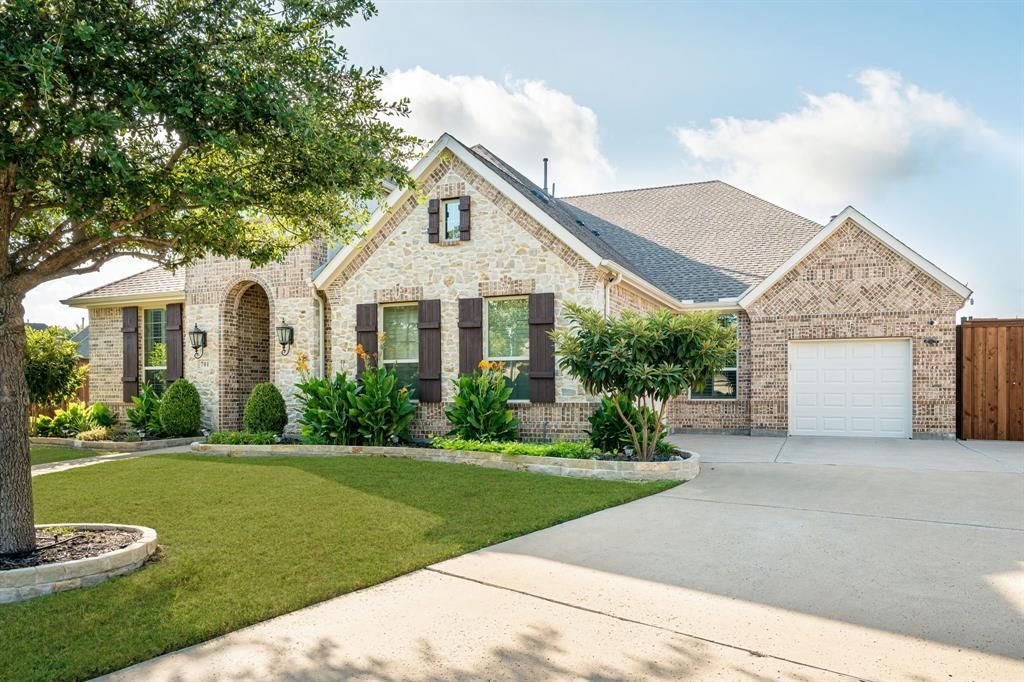
MULTIPLE OFFERS, BEST & FINAL DUE AT 1PM TODAY, 8-17-26. Staycation-style backyard on a rare half-acre lot in Maxwell Creek North! This stunning one-story home sits on one of the largest lots in the neighborhood and offers a beautifully appointed interior with hardwood floors, plantation shutters, high ceilings, elegant archways, and neutral colors. The spacious bright family room features a wood-beamed ceiling and a floor-to-ceiling stone fireplace, open to the dining areas and updated kitchen. The kitchen includes a large island with seating, Corian countertops, double ovens, a gas 6-burner cooktop, and modern white cabinetry. The private owners retreat offers dual vanities, a garden tub, separate shower, and two walk-in closets. Three secondary bedrooms each include walk-in closets and ensuite baths. Step outside to your backyard vacation paradise: a covered patio overlooking the sparkling pool and spa with fountains, waterfall, and tanning ledge. Behind the pool sits a large covered outdoor living area with a built-in kitchen and an attached storage building. A separate firepit area and expansive grass play space complete the outdoor experience. Beautiful trees and landscaping surround the property. An extended driveway leads to the 3-car garage plus an extra gated parking pad ideal for an RV or boat. Recent updates include a new roof, two new water heaters, and an updated sprinkler system. A fantastic home for entertaining and everyday luxury living.
Property Features
Property Type: Residential - Single Family
Cooling: Ceiling Fan(s), Central Air, Electric
Fireplaces: 1
Garage: 3 car attached
Heating: Central, Natural Gas
Home Style: Traditional
Lot Size: 0.54 Acres
Roof Type: Composition
Year Built: 2016
Amenities
Cable TV Available
Decorative Lighting
High Speed Internet Available
Kitchen Island
Open Floorplan
Pantry
Walk-In Closet(s)
Attached Grill
Covered Deck
Covered Patio/Porch
Fire Pit
Rain Gutters
Lighting
Outdoor Kitchen
Outdoor Living Center
Private Yard
RV/Boat Parking
Storage
Feature Descriptions
Appliances: Dishwasher, Disposal, Electric Oven, Gas Cooktop, Gas Water Heater, Microwave
Community Features: Community Pool, Greenbelt, Park, Playground
Days on Site: 20
Exclusions: Wall TVs (brackets stay)
Exterior: Brick
Fencing: Wood
Fireplace: Gas Logs, Living Room, Stone
Flooring: Carpet, Ceramic Tile, Wood
HOA Fee: 350/ Semi-Annual
Laundry: Electric Dryer Hookup, Utility Room, Full Size W/D Area, Washer Hookup
Lot: Cul-De-Sac, Interior Lot, Irregular Lot, Landscaped, Lrg. Backyard Grass, Many Trees, Sprinkler System, Subdivision
Parcel#: R1089700U00801
Parking: Driveway, Garage, Garage Door Opener, Garage Faces Front, Garage Faces Side, Oversized, RV Access/Parking
Parking Notes: Driveway, Garage, Garage Door Opener, Garage Faces Fr
Patio/Porch: Covered, Deck, Front Porch, Patio
Pool: Gunite, Heated, In Ground, Pool Sweep, Pool/Spa Combo, Water Feature, Waterfall
Swimming Pool: Yes
Utilities: City Sewer, City Water, Curbs, Sidewalk, Underground Utilities
Window: Shutters, Window Coverings
Local Schools
Elementary School: Tibbals
School District: Wylie ISD
Listed By / Shown By
Listed By
Agency Name: Colleen Frost Real Estate Serv
Agency Contact: 469-280-0008
Agent Name: Colleen Frost

Shown By
Agent Name: Russell Cox
Agent Phone: Cell: (254) 717-6447
Agency Title: Kelly, Realtors

Estimate Your Payment
Estimated Payment
$ 1,986.10 per month $1,755.97 Principal & Interest $0.00 Property Tax (data not provided by mls) $230.13 Homeowner's InsuranceChange Payment Information




 The data relating to real estate for sale on this web site comes in part from the IDX of the Multiple Listing Service of NTREIS. The data on this site may not be reproduced or redistributed and is only for those individuals viewing this web site. Real estate listings held by brokerage firms other than the brokers/agents with their own information using this site are marked with the NTREIS thumbnail logo and detailed information about them includes the name of the listing broker(s).
Privacy Policy / DMCA Notice / ADA Accessibility


This site is hosted, designed and copyright
© 1994 - 2026 by
Delta Media Group, Inc. -- Patent Pending --
Agent License Information: 0507004
701 Lina Court | MLS# 21357316
This single family home located at 701 Lina Court, Murphy, TX 75094 is currently listed for sale with an asking price of $789,000. This property was built in 2016 and has 4 bedrooms and 3 full baths with 2921 sq. ft. Lina Court is located in the Maxwell Creek North Ph 11b subdivision within the Wylie ISD school district. Search Maxwell Creek North Ph 11b real estate on www.254properties.com today.