



BEDS4
BATHS3 full 1 partial
SQUARE FEET4,488
MLS#21285494
STATUSActive
PROPERTY TYPEResidential - Single Family
SUBDIVISIONMansfield Natl Sec A & B
SCHOOLMansfield ISD
Property Description
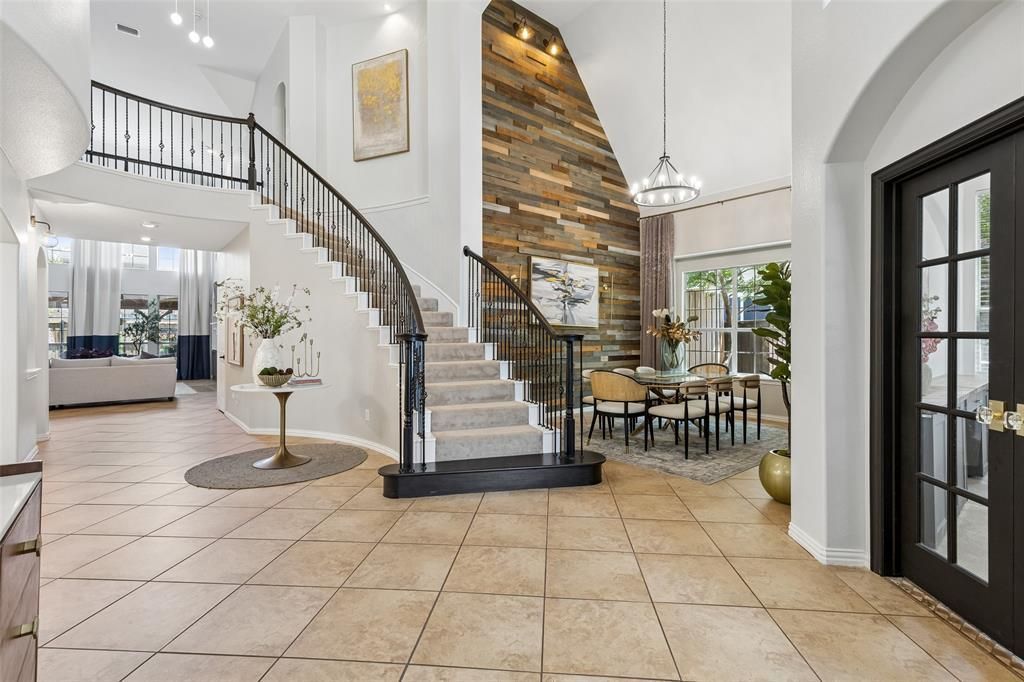
Perfectly positioned on a spacious corner homesite in the sought-after Mansfield National Golf Club community, this beautifully updated 4-bedroom, 3.5-bath residence offers 4,488 square feet of thoughtfully designed living space that blends timeless architecture with modern comfort. From the moment you step inside, soaring ceilings, abundant natural light, elegant archways, and a dramatic winding staircase create a striking first impression. The versatile floor plan features a private study, formal dining room, sitting room, dedicated media room, and expansive living spaces designed for both everyday living and effortless entertaining. The chef's kitchen is appointed with premium Wolf appliances, generous storage, and an open layout that seamlessly connects to the main living areas. Privately situated on the first floor, the spacious primary suite offers a true retreat, highlighted by a beautiful double-sided fireplace shared with the ensuite bath, creating a warm and inviting atmosphere. Three additional bedrooms upstairs provide exceptional flexibility for family, guests, or multi-generational living. Step outside to enjoy your own private backyard retreat. A covered patio with ambient lighting overlooks lush, low-maintenance turf, while mature bamboo landscaping and an 8-foot privacy fence create a peaceful setting that's perfect for entertaining or simply unwinding at the end of the day. Ideally located near golf, parks, shopping, dining, and Mansfield's exciting continued growth, this exceptional home offers the perfect balance of luxury, comfort, privacy, and convenience in one of the city's premier golf course communities.Buyer to verify all information, including schools, measurements, taxes, and property details.
Property Features
Property Type: Residential - Single Family
Cooling: Central Air
Fireplaces: 2
Garage: 3 car attached
Heating: Central
Home Style: Traditional
Lot Size: 0.20 Acres
Roof Type: Composition
Year Built: 2005
Amenities
Built-in Features
Cable TV Available
Decorative Lighting
Dry Bar
Granite Counters
High Speed Internet Available
Kitchen Island
Loft
Open Floorplan
Pantry
Walk-In Closet(s)
Covered Patio/Porch
Feature Descriptions
Appliances: Commercial Grade Range, Dishwasher, Disposal, Dryer, Gas Cooktop, Gas Range
Body of Water: Joe Pool
Community Features: Community Pool, Golf, Playground, Sidewalks
Days on Site: 49
Exterior: Brick, Siding
Fencing: Back Yard, Privacy
Fireplace: Bath, Bedroom, Living Room
Flooring: Carpet, Hardwood, Tile
HOA Fee: 440/ Annually
Laundry: Electric Dryer Hookup, Utility Room, Full Size W/D Area
Lot: Corner Lot
Parcel#: 40222284
Parking: Concrete, Garage, Garage Door Opener, Garage Faces Front, Golf Cart Garage, Kitchen Level, Tandem
Parking Notes: Concrete, Garage, Garage Door Opener, Garage Faces Fr
Patio/Porch: Covered, Patio
Swimming Pool: Yes
Utilities: City Sewer, City Water, Concrete, Curbs, Electricity Connected, Individual Gas Meter
Local Schools
Elementary School: Smith
School District: Mansfield ISD
Listed By / Shown By
Listed By
Agency Name: Just Call Shaw LLC
Agent Name: Kimberly Shaw

Shown By
Agent Name: Russell Cox
Agent Phone: Cell: (254) 717-6447
Agency Title: Kelly, Realtors

Estimate Your Payment
Estimated Payment
$ 1,774.65 per month $1,569.02 Principal & Interest $0.00 Property Tax (data not provided by mls) $205.63 Homeowner's InsuranceChange Payment Information




 The data relating to real estate for sale on this web site comes in part from the IDX of the Multiple Listing Service of NTREIS. The data on this site may not be reproduced or redistributed and is only for those individuals viewing this web site. Real estate listings held by brokerage firms other than the brokers/agents with their own information using this site are marked with the NTREIS thumbnail logo and detailed information about them includes the name of the listing broker(s).
Privacy Policy / DMCA Notice / ADA Accessibility


This site is hosted, designed and copyright
© 1994 - 2026 by
Delta Media Group, Inc. -- Patent Pending --
Agent License Information: 0507004
701 Irwin Drive | MLS# 21285494
This single family home located at 701 Irwin Drive, Mansfield, TX 76063 is currently listed for sale with an asking price of $705,000. This property was built in 2005 and has 4 bedrooms and 3 full and 1 partial baths with 4488 sq. ft. Irwin Drive is located in the Mansfield Natl Sec A & B subdivision within the Mansfield ISD school district. Search Mansfield Natl Sec A & B real estate on www.254properties.com today.