



BEDS5
BATHS5 full 1 partial
SQUARE FEET4,661
MLS#21307783
STATUSActive
PROPERTY TYPEResidential - Single Family
SUBDIVISIONStinson Highlands Ph 3
SCHOOLLovejoy ISD
Property Description
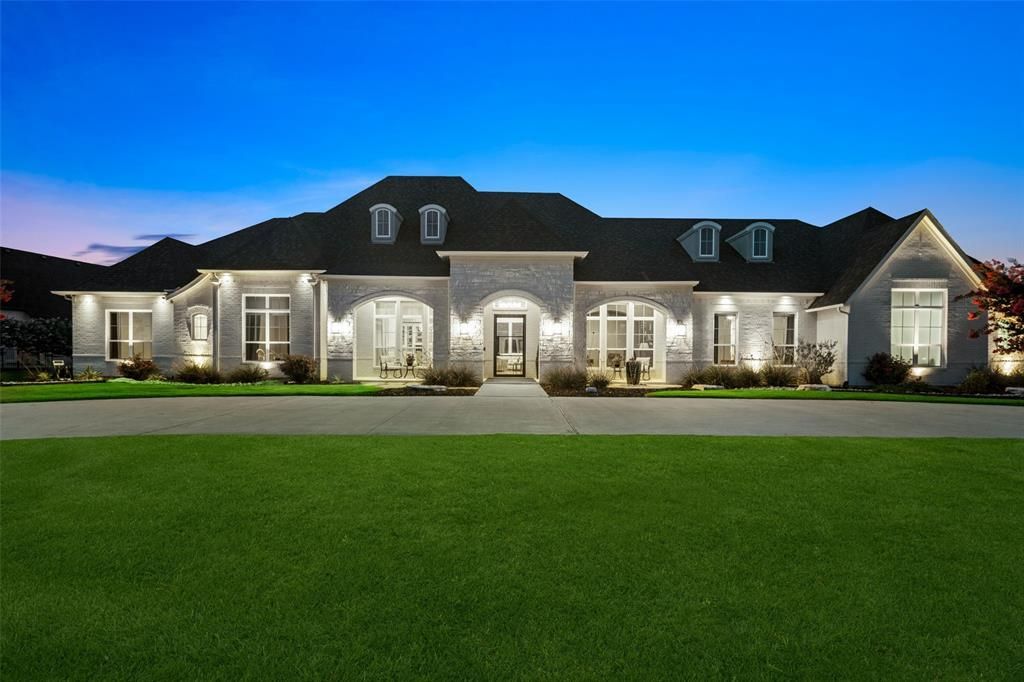
Nestled in the exclusive Stinson Highlands neighborhood and served by highly sought-after Lovejoy ISD, this one-of-a-kind, single-story custom estate sits on 2.5 picturesque acres and offers a rare blend of refined luxury, privacy, natural beauty, and everyday comfort. Enjoy quiet, serene views from the private covered patio while dining al fresco or sipping morning coffee overlooking two ponds with fountains, a wooded creek, greenbelt views, and abundant wildlife. Inside, rich hardwood flooring, soaring ceilings, and expansive windows create a bright, inviting atmosphere. The stunning great room serves as the heart of the home with a vaulted ceiling, elegant chandelier, electronic fireplace, and seamless views of the covered patio, resort-style pool, greenbelt, and ponds. Designed for entertaining and everyday living, the chef’s kitchen with quartzite countertops, premium Thermador appliances, large island, custom cabinetry, pass-through hutch to the dining room, and a separate prep kitchen with additional refrigerator, dishwasher, sink, storage, and pantry space. The luxurious primary suite captures tranquil backyard and water views and features a spa-inspired bath with dual vanities, soaking tub, oversized walk-in shower, bidet, and custom closet with built-in dresser. A secondary primary suite provides excellent flexibility for guests, extended family, or multigenerational living. Outdoor living is exceptional with a 34-foot pool, tanning ledge, raised spa, enclosed outdoor shower, and expansive covered patio with multiple seating areas, natural gas grill, beverage refrigerator, TV area, and outdoor audio. Additional highlights include a private study, formal dining, game room, xtra storage, whole-house Generac generator, monitored network, gigabit inet, security system, ext. cameras, Ring doorbell, remote-controlled roller shades, and Ethernet-connected entertainment systems. A truly special property in one of North Texas’ most desirable school districts.
Property Features
Property Type: Residential - Single Family
Cooling: Ceiling Fan(s), Central Air, Electric
Fireplaces: 1
Garage: 3 car attached
Heating: Central, Natural Gas
Home Style: Traditional
Lot Size: 2.53 Acres
Roof Type: Asphalt, Composition, Shingle
Year Built: 2020
Amenities
Built-in Features
Cable TV Available
Cathedral Ceiling(s)
Chandelier
Decorative Lighting
Eat-in Kitchen
Flat Screen Wiring
High Speed Internet Available
Kitchen Island
Open Floorplan
Pantry
Walk-In Closet(s)
Second Primary Bedroom
Covered Patio/Porch
Rain Gutters
Outdoor Grill
Outdoor Living Center
Outdoor Shower
Private Entrance
Feature Descriptions
Appliances: Dishwasher, Disposal, Electric Oven, Gas Cooktop, Gas Range, Gas Water Heater, Microwave, Double Oven, Plumbed For Gas in Kitchen, Refrigerator, Vented Exhaust Fan
Community Features: Fishing
Days on Site: 69
Exclusions: WAO will convey both kitchen refrigerators, W and D, TV's and sound bars. Custom Christmas lights are negotiable.
Exterior: Brick, Wood
Fencing: Fenced
Fireplace: Electric
Flooring: Carpet, Ceramic Tile, Hardwood
Green Features: 12 inch+ Attic Insulation, Construction, Doors, Insulation
HOA Fee: 1100/ Annually
Laundry: Electric Dryer Hookup, Utility Room, Full Size W/D Area, Dryer Hookup, Washer Hookup
Lot: Acreage, Interior Lot, Landscaped, Lrg. Backyard Grass, Many Trees
Other Equipment: Generator
Parcel#: R1124100A01501
Parking: Covered, Garage, Garage Door Opener, Garage Double Door, Garage Faces Side, Oversized
Parking Notes: Covered, Garage, Garage Door Opener, Garage Double Do
Patio/Porch: Covered, Front Porch
Pool: Gunite, In Ground
Swimming Pool: Yes
Utilities: Aerobic Septic, Cable Available, City Water, Concrete, Electricity Connected, Individual Gas Meter, Individual Water Meter, Natural Gas Available, Underground Utilities
Window: Electric Shades, Window Coverings
Local Schools
Elementary School: Lovejoy
School District: Lovejoy ISD
Listed By / Shown By
Listed By
Agency Name: Keller Williams Legacy
Agency Contact: 972-599-7000
Agent Name: Lance Taylor

Shown By
Agent Name: Russell Cox
Agent Phone: Cell: (254) 717-6447
Agency Title: Kelly, Realtors

Estimate Your Payment
Estimated Payment
$ 5,789.64 per month $5,118.80 Principal & Interest $0.00 Property Tax (data not provided by mls) $670.83 Homeowner's InsuranceChange Payment Information




 The data relating to real estate for sale on this web site comes in part from the IDX of the Multiple Listing Service of NTREIS. The data on this site may not be reproduced or redistributed and is only for those individuals viewing this web site. Real estate listings held by brokerage firms other than the brokers/agents with their own information using this site are marked with the NTREIS thumbnail logo and detailed information about them includes the name of the listing broker(s).
Privacy Policy / DMCA Notice / ADA Accessibility


This site is hosted, designed and copyright
© 1994 - 2026 by
Delta Media Group, Inc. -- Patent Pending --
Agent License Information: 0507004
701 Inverness Lane | MLS# 21307783
This single family home located at 701 Inverness Lane, Lucas, TX 75002 is currently listed for sale with an asking price of $2,300,000. This property was built in 2020 and has 5 bedrooms and 5 full and 1 partial baths with 4661 sq. ft. Inverness Lane is located in the Stinson Highlands Ph 3 subdivision within the Lovejoy ISD school district. Search Stinson Highlands Ph 3 real estate on www.254properties.com today.