



BEDS4
BATHS3 full
SQUARE FEET2,317
MLS#21273365
STATUSActive
PROPERTY TYPEResidential - Single Family
SUBDIVISIONUnion Park Ph 2b
SCHOOLDenton ISD
Property Description
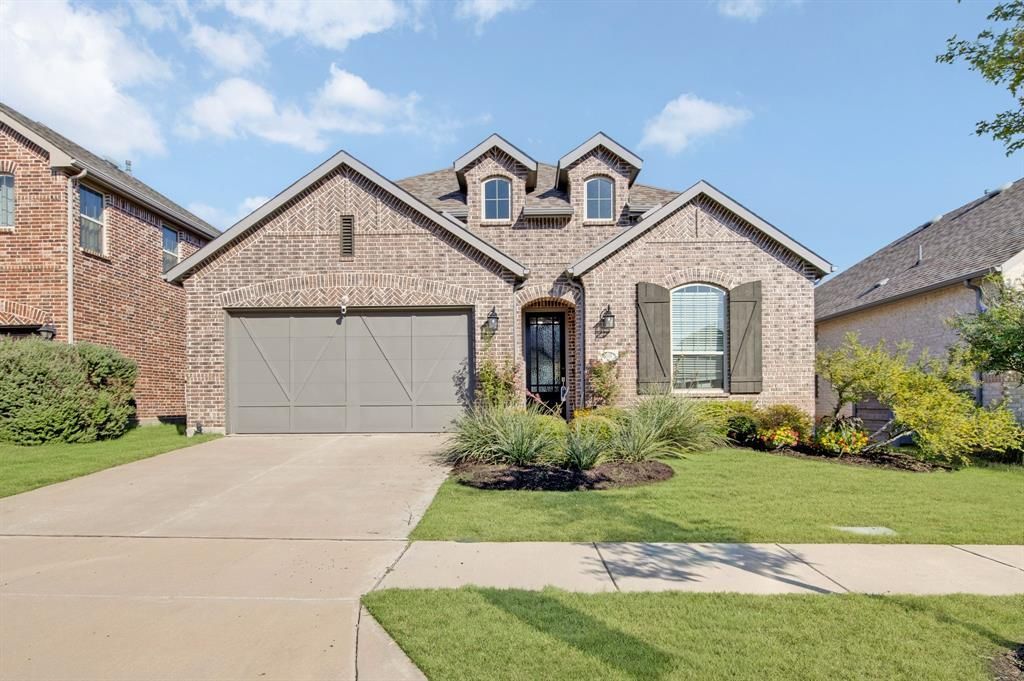
PAID-OFF SOLAR + 4 BEDROOMS + SINGLE-STORY LIVING + LOW-MAINTENANCE YARD!Discover exceptional value in Union Park! This beautifully maintained, move-in-ready, 2020-built home offers 4 bedrooms, 3 full baths, 2,317 SF, and a 2-car garage. Enjoy the perfect combination of modern comfort, energy efficiency, and resort-style living!SAVE FROM DAY ONE! Seller will pay off the solar panels in full at closing, allowing buyers to enjoy the benefits of solar energy without assuming the seller’s solar financing. A valuable advantage for energy-conscious buyers seeking potential savings on electricity costs.MORE VALUE WITH AN ACCEPTABLE OFFER! The living room sofa, TV, and kitchen refrigerator are included with an acceptable offer, adding convenience and making your move even easier!LESS MAINTENANCE, MORE ENJOYMENT! The private backyard features low-maintenance turf, while the HOA maintains the front lawn—giving you more time to enjoy life without the hassle of traditional yard work.ENJOY THE UNION PARK LIFESTYLE! Resort-style swimming pools, fitness facilities, recreational spaces, and community gathering areas offer something for everyone.MOVE-IN READY, ENERGY-EFFICIENT, AND LOADED WITH VALUE! Experience the convenience, savings, and lifestyle this beautiful Union Park home has to offer!
Property Features
Property Type: Residential - Single Family
Cooling: Ceiling Fan(s), Central Air, Electric, Zoned
Fireplaces: 1
Garage: 2 car attached
Heating: Central, Fireplace(s), Natural Gas, Zoned
Home Style: Traditional
Lot Size: 0.13 Acres
Roof Type: Composition
Year Built: 2020
Amenities
Built-in Features
Decorative Lighting
Eat-in Kitchen
Flat Screen Wiring
High Speed Internet Available
Kitchen Island
Open Floorplan
Pantry
Walk-In Closet(s)
Covered Patio/Porch
Rain Gutters
Lighting
Feature Descriptions
Appliances: Dishwasher, Disposal, Electric Oven, Gas Cooktop, Gas Water Heater, Microwave
Community Features: Club House, Community Pool, Curbs, Greenbelt, Jogging Path/Bike Path, Park, Sidewalks, Tennis Court(s)
Days on Site: 150
Exterior: Brick, Frame
Fencing: Back Yard, Fenced, Gate, Perimeter, Wood
Fireplace: Gas, Gas Logs, Gas Starter, Living Room
Flooring: Carpet, Ceramic Tile, Luxury Vinyl Plank
Green Features: Solar Electric System, Solar Electric System - Owned
HOA Fee: 650/ Semi-Annual
Laundry: Electric Dryer Hookup, Utility Room, Full Size W/D Area, Stacked W/D Area, Washer Hookup
Lot: Few Trees, Interior Lot, Landscaped, No Backyard Grass, Sprinkler System, Subdivision
Parcel#: R725340
Parking: Driveway, Garage, Garage Door Opener, Garage Faces Front, Garage Single Door, Lighted
Parking Notes: Driveway, Garage, Garage Door Opener, Garage Faces Fr
Patio/Porch: Covered, Patio
Swimming Pool: Yes
Utilities: City Sewer, City Water, Curbs, Individual Gas Meter, Individual Water Meter, Natural Gas Available, Sidewalk, Underground Utilities
Window: Bay Window(s)
Room Sizes
Bath-Primary: 8.00 x 5.00 Level - 1
Bedroom: 13.00 x 10.00 Level - 1
Bedroom: 13.00 x 10.00 Level - 1
Bedroom: 12.00 x 10.00 Level - 1
Bath-Full: 8.00 x 5.00 Level - 1
Bath-Full: 8.00 x 5.00 Level - 1
Office: 9.00 x 13.00 Level - 1
Living Room: 21.00 x 16.00 Level - 1
Dining Room: 11.00 x 13.00 Level - 1
Kitchen: 19.00 x 11.00 Level - 1
Utility Room: 7.00 x 6.00 Level - 1
Local Schools
Elementary School: Union Park
School District: Denton ISD
Listed By / Shown By
Listed By
Agency Name: Weichert Realtors/Property Partners
Agency Contact: 817-403-4801
Agent Name: Regina Bumagny

Shown By
Agent Name: Russell Cox
Agent Phone: Cell: (254) 717-6447
Agency Title: Kelly, Realtors

Estimate Your Payment
Estimated Payment
$ 1,031.81 per month $912.26 Principal & Interest $0.00 Property Tax (data not provided by mls) $119.55 Homeowner's InsuranceChange Payment Information




 The data relating to real estate for sale on this web site comes in part from the IDX of the Multiple Listing Service of NTREIS. The data on this site may not be reproduced or redistributed and is only for those individuals viewing this web site. Real estate listings held by brokerage firms other than the brokers/agents with their own information using this site are marked with the NTREIS thumbnail logo and detailed information about them includes the name of the listing broker(s).
Privacy Policy / DMCA Notice / ADA Accessibility


This site is hosted, designed and copyright
© 1994 - 2026 by
Delta Media Group, Inc. -- Patent Pending --
Agent License Information: 0507004
7008 Tree Stand Point | MLS# 21273365
This single family home located at 7008 Tree Stand Point, Little Elm, TX 76227 is currently listed for sale with an asking price of $409,900. This property was built in 2020 and has 4 bedrooms and 3 full baths with 2317 sq. ft. Tree Stand Point is located in the Union Park Ph 2b subdivision within the Denton ISD school district. Search Union Park Ph 2b real estate on www.254properties.com today.