


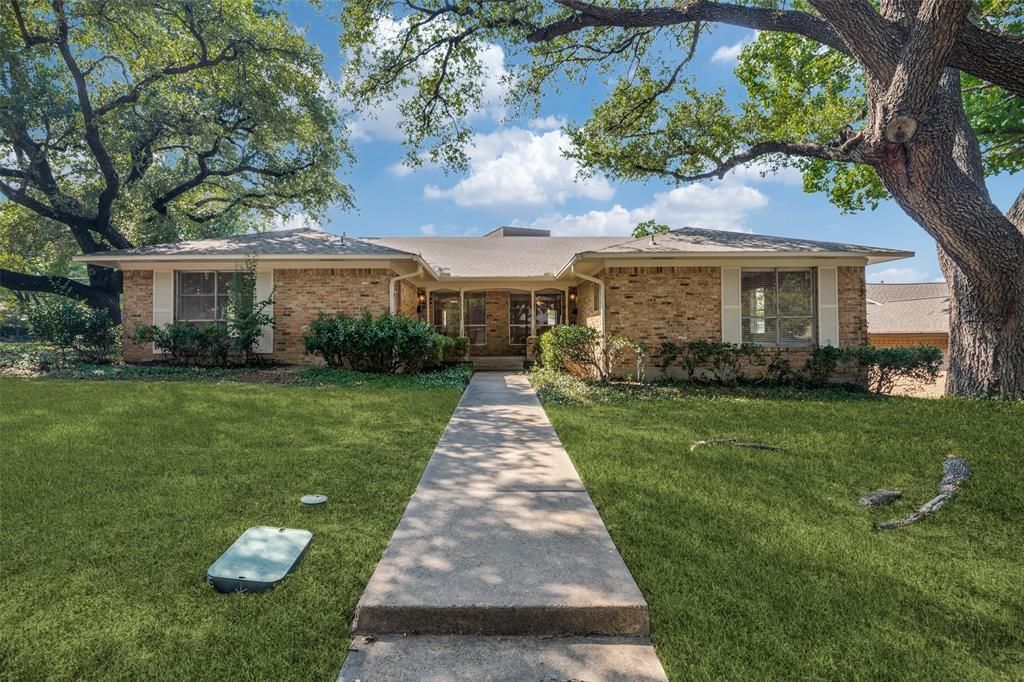

BEDS2
BATHS2 full
SQUARE FEET1,368
MLS#21351639
STATUSActive
PROPERTY TYPERental - Multiple
SUBDIVISIONMerriman Park
SCHOOLDallas ISD
Property Description
Well-maintained duplex in a fantastic Northeast Dallas location! This 2-bedroom, 2-bath home offers a spacious layout with two living areas, making it easy to entertain or simply enjoy a little extra room to spread out. The home includes an oversized primary suite features a private bath and walk-in closet, and spacious living and dining areas! As well as a small fenced backyard. Located just minutes from White Rock Lake, NorthPark Center, Texas Health Presbyterian, and major highways, you'll have quick access to shopping, dining, and everything Dallas has to offer. Move-in ready and available now!Buyer and buyers agent to verify all information, measurements, schools, utilities, etc.
Property Features
Property Type: Rental - Multiple
Cooling: Central Air
Heating: Central
Lot Size: 0.26 Acres
Roof Type: Composition
Stories: 1.0
Year Built: 1961
Feature Descriptions
Appliances: Dishwasher, Electric Oven, Refrigerator
Days on Site: 30
Exterior: Brick
Laundry: Utility Room, Full Size W/D Area
Parcel#: 00000398572000000
Parking: On Street
Parking Notes: On Street
Pets Allowed: Yes Pets Allowed, Cats OK, Dogs OK
Utilities: City Sewer, City Water
Window: Window Coverings
Room Sizes
Living Room: 20.00 x 14.00 Level - 1
Dining Room: 13.00 x 13.00 Level - 1
Kitchen: 13.00 x 7.00 Level - 1
Bedroom-Primary: 16.00 x 12.00 Level - 1
Bedroom: 14.00 x 12.00 Level - 1
Bath-Primary: 8.00 x 6.00 Level - 1
Bath-Full: 7.00 x 8.00 Level - 1
Local Schools
Elementary School: Hotchkiss
School District: Dallas ISD
Listed By / Shown By
Listed By
Agency Name: Allie Beth Allman & Assoc.
Agency Contact: 214-663-9577
Agent Name: Michael Miller

Shown By
Agent Name: Russell Cox
Agent Phone: Cell: (254) 717-6447
Agency Title: Kelly, Realtors





 The data relating to real estate for sale on this web site comes in part from the IDX of the Multiple Listing Service of NTREIS. The data on this site may not be reproduced or redistributed and is only for those individuals viewing this web site. Real estate listings held by brokerage firms other than the brokers/agents with their own information using this site are marked with the NTREIS thumbnail logo and detailed information about them includes the name of the listing broker(s).
Privacy Policy / DMCA Notice / ADA Accessibility


This site is hosted, designed and copyright
© 1994 - 2026 by
Delta Media Group, Inc. -- Patent Pending --
Agent License Information: 0507004
7005 Kingsbury Drive, Unit 7005 | MLS# 21351639
This property located at 7005 Kingsbury Drive, Unit 7005, Dallas, TX 75231 is currently listed for rent with an asking price of $2,449 / Monthly. Kingsbury Drive, Unit 7005 is located within the Dallas ISD school district. Search Dallas real estate on www.254properties.com today.