



BEDS5
BATHS4 full
SQUARE FEET2,216
MLS#21036013
STATUSActive
PROPERTY TYPEResidential - Single Family
SUBDIVISIONWhispering Oaks 01
SCHOOLAustin ISD
Property Description
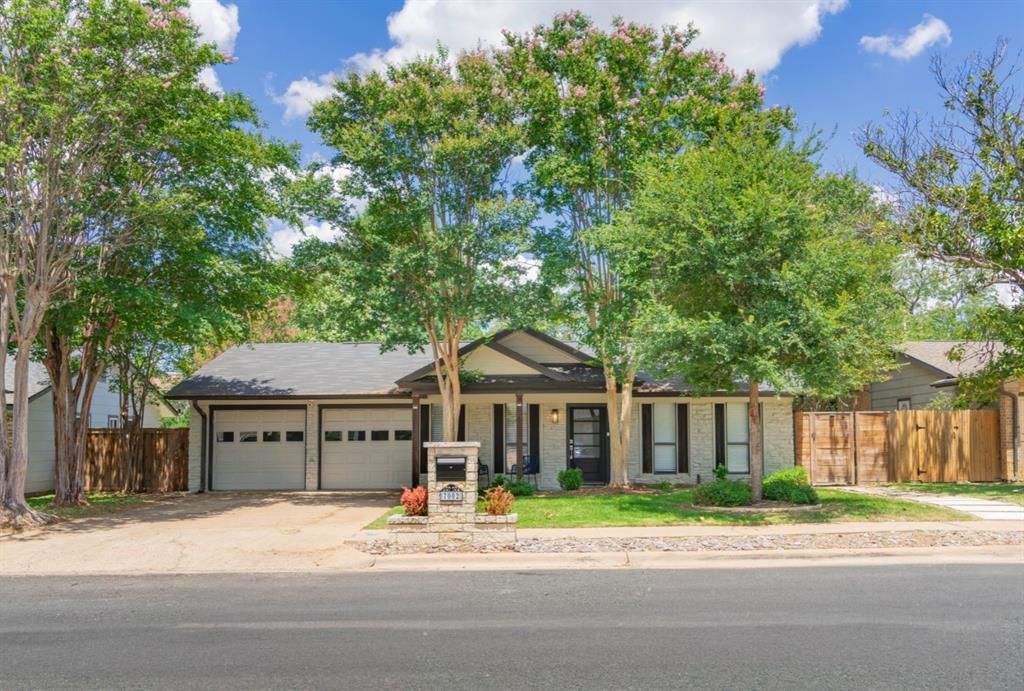
Located in the heart of South Austin, this property pairs a fully renovated main home with two detached studio apartments — perfect for multigenerational living, guest stays, or immediate income. With no HOA and the flexibility to operate as either a short-term or long-term rental, the possibilities are as versatile as the property itself.Conveniently located just 7 minutes from South Congress and approximately 20 minutes from both Downtown Austin and Austin Airport, the property offers quick access to some of the city's best dining, entertainment, shopping, and major employers while maintaining the character and convenience that make South Austin so desirable. Whether you're looking for a primary residence, an investment, or a home to share with extended family, this property adapts to your lifestyle.The 1,690 sq ft main home is three bedrooms, two baths, with light wood flooring, abundant natural light, a tiled fireplace, stainless steel appliances, and an open layout that flows beautifully. The primary suite features a fireplace, dual vanities, and a spacious walk-in shower. Two detached 265 sq ft studios each include a private bath, kitchenette, and stackable washer-dryer hookups — ideal for guests, extended family, traveling professionals, or consistent rental income.Both the main home and studios are turnkey and fully furnished, so Buyers can move in or start earning immediately. Extensive renovations include new electrical and plumbing, a new roof, a Rheem HVAC system, and a water heater. The Sellers completed repairs from a professional inspection and commissioned a follow-up inspection; updated inspection and seller's disclosure documents are available for Buyer review.Few South Austin properties offer a renovated home, two furnished studios, no HOA, turnkey furnishings, and real income potential in one package. This property is also available as a fully furnished lease — see Agent for more information.
Property Features
Property Type: Residential - Single Family
Cooling: Ceiling Fan(s), Central Air
Fireplaces: 2
Garage: 2 car attached
Heating: Natural Gas
Home Style: Traditional
Lot Size: 0.19 Acres
Roof Type: Composition
Year Built: 1970
Amenities
Double Vanity
Eat-in Kitchen
Kitchen Island
Open Floorplan
Walk-In Closet(s)
Other
Rain Gutters
Private Yard
Other
Feature Descriptions
Appliances: Dishwasher, Disposal, Dryer, Gas Oven, Gas Range, Gas Water Heater, Refrigerator, Washer
Days on Site: 382
Exclusions: Paintings excluded though they are available for purchase.
Exterior: Frame, Rock/Stone, Other
Fencing: Back Yard, Wood
Fireplace: Double Sided, Gas Logs, Glass Doors, Living Room, Primary Bedroom
Flooring: Tile, Varies, Wood
Lot: Interior Lot, Level, Subdivision
Other Equipment: Varies By Unit
Parcel#: 323612
Parking: Garage Double Door, Garage Faces Front, On Site
Parking Notes: Garage Double Door, Garage Faces Front, On Site
Utilities: City Sewer, City Water, Electricity Connected
Room Sizes
Bedroom-Primary: 16.00 x 12.00 Level - 1
Bath-Primary: 5.00 x 14.00 Level - 1
Kitchen: 11.00 x 8.00 Level - 1
Living Room: 15.00 x 26.00 Level - 1
Bedroom: 11.00 x 9.00 Level - 1
Bedroom: 11.00 x 9.00 Level - 1
Bath-Full: 8.00 x 5.00 Level - 1
Guest Suite: 29.00 x 9.00 Level - 1
Guest Suite: 29.00 x 9.00 Level - 1
Local Schools
Elementary School: Cunningham
School District: Austin ISD
Listed By / Shown By
Listed By
Agency Name: Keller Williams Realty
Agent Name: David Murray

Shown By
Agent Name: Russell Cox
Agent Phone: Cell: (254) 717-6447
Agency Title: Kelly, Realtors

Estimate Your Payment
Estimated Payment
$ 1,835.06 per month $1,622.44 Principal & Interest $0.00 Property Tax (data not provided by mls) $212.63 Homeowner's InsuranceChange Payment Information




 The data relating to real estate for sale on this web site comes in part from the IDX of the Multiple Listing Service of NTREIS. The data on this site may not be reproduced or redistributed and is only for those individuals viewing this web site. Real estate listings held by brokerage firms other than the brokers/agents with their own information using this site are marked with the NTREIS thumbnail logo and detailed information about them includes the name of the listing broker(s).
Privacy Policy / DMCA Notice / ADA Accessibility


This site is hosted, designed and copyright
© 1994 - 2026 by
Delta Media Group, Inc. -- Patent Pending --
Agent License Information: 0507004
7002 Whispering Oaks Drive | MLS# 21036013
This single family home located at 7002 Whispering Oaks Drive, Austin, TX 78745 is currently listed for sale with an asking price of $729,000. This property was built in 1970 and has 5 bedrooms and 4 full baths with 2216 sq. ft. Whispering Oaks Drive is located in the Whispering Oaks 01 subdivision within the Austin ISD school district. Search Whispering Oaks 01 real estate on www.254properties.com today.