


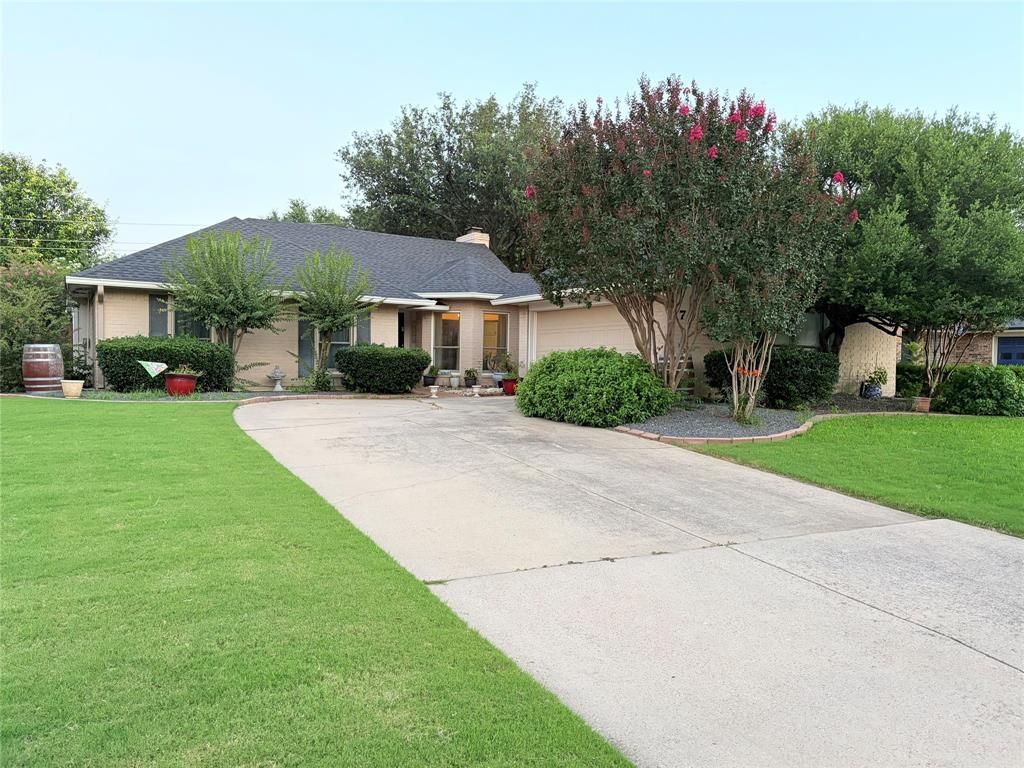

BEDS3
BATHS2 full
SQUARE FEET1,521
MLS#21299821
STATUSPending
PROPERTY TYPEResidential - Single Family
SUBDIVISIONTrophy Club Village West Sec B
SCHOOLNorthwest ISD
Property Description
$10,000 IN SELLERS CONCESSIONS TO GO TOWARDS BUYERS CLOSING COSTS OR TOWARDS TEMPORARY BUY-DOWN CONCESSIONS FOR ANY LOAN! Perfectly sized and updated home down the street from Lakeview Elementary. Updates include flooring, walls and cabinets painted, both bathrooms remodeled and full roof installed. HVAC replaced 4 years ago. Island Kitchen updates include granite countertops, tile backsplash, ceramic smooth cooktop and custom slide-out drawers in cabinets. Back screened-in sun room adds extra living space. Great value for a nice, clean home in the heart of Trophy Club. Formal dining with bay window. Primary bedroom boasts vaulted ceiling and door to sunroom. Hot tub will convey with sale of home.
Property Features
Property Type: Residential - Single Family
Cooling: Ceiling Fan(s), Central Air, Electric, ENERGY STAR Qu
Fireplaces: 1
Garage: 2 car attached
Heating: Central, Electric, ENERGY STAR Qualified Equipment, E
Lot Size: 0.18 Acres
Roof Type: Composition
Year Built: 1984
Amenities
Built-in Features
Cable TV Available
Eat-in Kitchen
Flat Screen Wiring
Granite Counters
High Speed Internet Available
Kitchen Island
Walk-In Closet(s)
Garden(s)
Rain Gutters
Feature Descriptions
Appliances: Dishwasher, Disposal, Electric Cooktop, Electric Oven, Electric Water Heater, Microwave
Community Features: Boat Ramp, Community Pool, Curbs, Golf, Jogging Path/Bike Path, Lake, Park, Pickle Ball Court, Playground, Sidewalks, Tennis Court(s)
Days on Site: 85
Exterior: Brick
Fencing: Wood
Fireplace: Brick, Living Room, Raised Hearth, Wood Burning
Flooring: Luxury Vinyl Plank, Tile
Laundry: Electric Dryer Hookup, Utility Room, Full Size W/D Area, Washer Hookup
Lot: Interior Lot, Landscaped, Sprinkler System
Parcel#: R73331
Parking: Driveway, Garage, Garage Door Opener, Garage Faces Side, Garage Single Door, Inside Entrance
Parking Notes: Driveway, Garage, Garage Door Opener, Garage Faces Si
Swimming Pool: Yes
Utilities: Cable Available, Concrete, Curbs, Electricity Available, Individual Water Meter, MUD Sewer, MUD Water, Underground Utilities
Window: Skylights(s), Window Coverings
Room Sizes
Bedroom: 11.00 x 10.00 Level - 1
Dining Room: 11.00 x 11.00 Level - 1
Living Room: 16.00 x 16.00 Level - 1
Bedroom: 11.00 x 10.00 Level - 1
Kitchen: 13.00 x 10.00 Level - 1
Bedroom-Primary: 15.00 x 13.00 Level - 1
Local Schools
Elementary School: Lakeview
School District: Northwest ISD
Listed By / Shown By
Listed By
Agency Name: Independent Realty
Agency Contact: 817-455-9296
Agent Name: Erica Worley

Shown By
Agent Name: Russell Cox
Agent Phone: Cell: (254) 717-6447
Agency Title: Kelly, Realtors

Estimate Your Payment
Estimated Payment
$ 1,068.57 per month $944.75 Principal & Interest $0.00 Property Tax (data not provided by mls) $123.81 Homeowner's InsuranceChange Payment Information




 The data relating to real estate for sale on this web site comes in part from the IDX of the Multiple Listing Service of NTREIS. The data on this site may not be reproduced or redistributed and is only for those individuals viewing this web site. Real estate listings held by brokerage firms other than the brokers/agents with their own information using this site are marked with the NTREIS thumbnail logo and detailed information about them includes the name of the listing broker(s).
Privacy Policy / DMCA Notice / ADA Accessibility


This site is hosted, designed and copyright
© 1994 - 2026 by
Delta Media Group, Inc. -- Patent Pending --
Agent License Information: 0507004
7 Salida Drive | MLS# 21299821
This single family home located at 7 Salida Drive, Trophy Club, TX 76262 is currently listed for sale with an asking price of $424,500. This property was built in 1984 and has 3 bedrooms and 2 full baths with 1521 sq. ft. Salida Drive is located in the Trophy Club Village West Sec B subdivision within the Northwest ISD school district. Search Trophy Club Village West Sec B real estate on www.254properties.com today.