



BEDS3
BATHS3 full
SQUARE FEET3,037
MLS#1993236
STATUSActive
PROPERTY TYPEResidential - Single Family
SUBDIVISIONBLUFFVIEW GREENS
SCHOOLNorth East ISD
Property Description
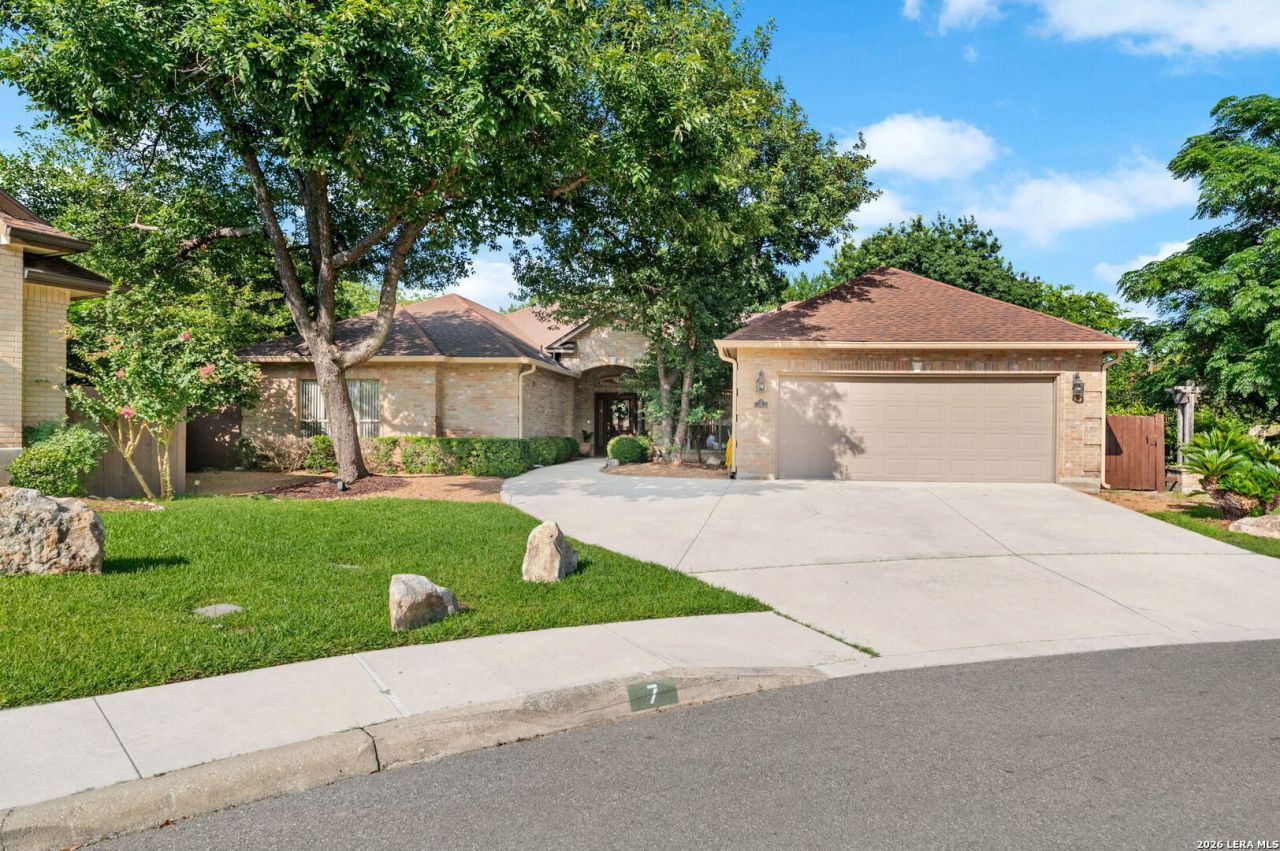
Beautiful one-story home in desirable Bluffview Greens in North Central San Antonio. This well-maintained residence features 3 bedrooms, 3 full bathrooms, and 3 spacious living areas designed for comfortable everyday living and entertaining. Hardwood and tile flooring throughout provide both elegance and easy maintenance. Thoughtfully designed with handicap-accessible features, this home offers flexibility and convenience for a variety of lifestyles. The spacious bonus room can easily serve as a 4th bedroom, home office, game room, media room, or guest suite to fit your needs. Nestled on a quiet cul-de-sac, the property offers added privacy and a beautifully designed zero-landscaping backyard, perfect for enjoying outdoor living without the upkeep. Located within the highly regarded North East Independent School District and conveniently close to shopping, dining, medical facilities, and major highways. A rare opportunity to own a versatile, accessible, and beautifully maintained home in one of North Central San Antonios most desirable communities.
Property Features
Property Type: Residential - Single Family
Cooling: Two Central
Fenced: Yes
Fuel Type: Electric, Natural Gas
Heating: Central
Home Style: One Story, Contemporary, Traditional
Lot Size: 0.22 Acres
Roof Type: Composition
Stories: 1.0
Taxes: $13,252
Year Built: 2000
Feature Descriptions
Accessibility: 2+ Access Exits, Int Door Opening 32"+, Ext Door Opening 36"+,36 inch or more wide halls, Hallways 42" Wide, Flooring Modifications, Grab Bars in Bathroom(s), Level Lot, Level Drive, No Stairs, First Floor Bath, Wheelchair Accessible, Other
Builder Name: Japhet
Currenty Leased: No
Days on Site: 79
Exterior: Brick
Exterior: Patio Slab, Covered Patio, Privacy Fence, Sprinkler System, Has Gutters, Mature Trees
Flooring: Ceramic Tile, Wood
Foundation: Slab
Hoa Fee: 340/Quarterly
HOA Mandatory: Yes
HOA Name: BLUFFVIEW GREENS
Home Faces: West
Improvements: Street Paved, Curbs, Sidewalks, Streetlights, Fire Hydrant w/in 500
Inclusions: Chandelier, Washer Connection, Dryer Connection, Washer, Dryer, Cook Top, Built-In Oven, Self-Cleaning Oven, Microwave Oven, Refrigerator, Disposal, Dishwasher, Ice Maker Connection, Smoke Alarm, Electric Water Heater, Gas Water Heater, Garage Door Opener
Interior: Three Living Area, Liv/Din Combo, Separate Dining Room, Island Kitchen, Study/Library, Game Room,1st Floor Lvl/No Steps, High Ceilings, Cable TV Available, High Speed Internet, All Bedrooms Downstairs, Laundry Main Level, Laundry Room, Walk in Closets
Lot: Cul-de-Sac/Dead End
Miscellaneous: Estate Sale Probate, As-Is
Multiple HOA: No
Neighborhood Amenities: Controlled Access
Parking: Two Car Garage
Pool/Spa: None
Tax By Multiple Counties: No
Type: Single Family Detached
Water/Sewer: Water System, Sewer System
Windows: Some Remain
Room Sizes
Bedroom 2: 15 X 16
Bedroom 3: 15 X 16
Kitchen: 12 X 13
Breakfast Room: 8 X 12
Dining Room: 13 X 14
Living Room: 14 X 13
Utility Room: 16 X 18
E X try: 9 X 9
Bonus Room: 21 X 26
Patio: 8 X 16
Local Schools
High School: Churchill
Middle School: Bradley
Elementary School: Hidden Forest
School District: North East ISD
Listed By / Shown By
Listed By
Agency Name: Windsor International Realty
Agency Phone: (210) 452-5609
Shown By
Agent Name: Russell Cox
Agent Phone: Cell: (254) 717-6447
Agency Title: Kelly, Realtors
Agency Email: info@kellyrealtors.com
Agency Text: (254) 717-6447

Estimate Your Payment
Estimated Payment
$ 2,589.25 per month $1,312.86 Principal & Interest $1,104.33 Property Tax $172.05 Homeowner's InsuranceChange Payment Information




Privacy Policy / DMCA Notice / ADA Accessibility


This site is hosted, designed and copyright
© 1994 - 2026 by
Delta Media Group, Inc. -- Patent Pending --
Agent License Information: 0507004
7 Greens Shadow | MLS# 1993236
This single family home located at 7 Greens Shadow, San Antonio, TX 78216 is currently listed for sale with an asking price of $589,900. This property was built in 2000 and has 3 bedrooms and 3 full baths with 3037 sq. ft. Greens Shadow is located in the BLUFFVIEW GREENS subdivision within the North East ISD school district. Search BLUFFVIEW GREENS real estate on www.254properties.com today.