



BEDS5
BATHS4 full 1 partial
SQUARE FEET3,788
MLS#21395482
STATUSActive
PROPERTY TYPEResidential - Single Family
SUBDIVISIONBrookshire Park
SCHOOLDallas ISD
Property Description
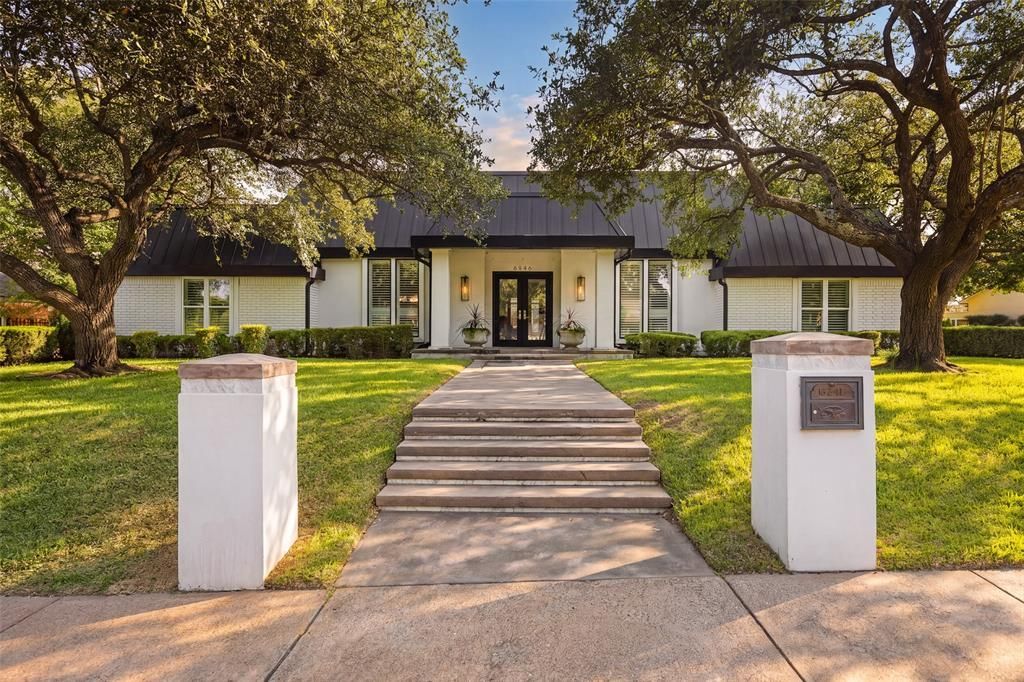
This striking single-story residence pairs dramatic architectural presence with sophisticated, contemporary interiors. Extensively remodeled, the 5 Bed & 4.1 Bath home, features white oak flooring, designer lighting, plantation shutters and integrated surround sound. At its center, a showpiece kitchen is appointed with Bertazzoni appliances, custom European cabinetry in white lacquer and walnut, and dual islands finished in marble and quartz with a waterfall edge. The serene primary suite offers a spa-inspired bath with dual marble vanities and a sculptural Victoria + Albert soaking tub, while the flexible fifth bedroom can also serve as a game room or office. Outside, lush landscaping surrounds a private pool and spa, covered entertaining spaces, and an outdoor cooking area, creating an inviting retreat for effortless indoor-outdoor living.
Property Features
Property Type: Residential - Single Family
Cooling: Central Air, Electric, Zoned
Fireplaces: 1
Garage: 2 car attached
Heating: Central, Natural Gas, Zoned
Home Style: Contemporary/Modern
Lot Size: 0.33 Acres
Roof Type: Metal, Other
Year Built: 1972
Amenities
Built-in Wine Cooler
Cable TV Available
Decorative Lighting
Dry Bar
High Speed Internet Available
Sound System Wiring
Vaulted Ceiling(s)
Attached Grill
Covered Patio/Porch
Rain Gutters
Outdoor Living Center
Feature Descriptions
Appliances: Dishwasher, Disposal, Electric Oven, Gas Cooktop, Gas Water Heater, Microwave, Convection Oven, Double Oven, Refrigerator, Vented Exhaust Fan, Warming Drawer
Days on Site: 32
Exclusions: TBD
Exterior: Brick
Fencing: Wood
Fireplace: Gas Logs, Masonry
Flooring: Carpet, Wood
Laundry: Full Size W/D Area
Lot: Corner Lot, Few Trees, Landscaped, Sprinkler System
Lot Dimensions: 117' x 115'
Parcel#: 00000404856200000
Parking: Garage Faces Rear, Inside Entrance
Parking Notes: Garage Faces Rear, Inside Entrance
Patio/Porch: Covered
Pool: Gunite, In Ground, Pool Sweep, Water Feature
Swimming Pool: Yes
Utilities: City Sewer, City Water
Window: Shutters, Skylights(s)
Local Schools
Elementary School: Kramer
School District: Dallas ISD
Listed By / Shown By
Listed By
Agency Name: Christie's Lone Star
Agent Name: Jerry Wayne Mooty Jr.

Shown By
Agent Name: Russell Cox
Agent Phone: Cell: (254) 717-6447
Agency Title: Kelly, Realtors

Estimate Your Payment
Estimated Payment
$ 4,528.50 per month $4,003.79 Principal & Interest $0.00 Property Tax (data not provided by mls) $524.71 Homeowner's InsuranceChange Payment Information




 The data relating to real estate for sale on this web site comes in part from the IDX of the Multiple Listing Service of NTREIS. The data on this site may not be reproduced or redistributed and is only for those individuals viewing this web site. Real estate listings held by brokerage firms other than the brokers/agents with their own information using this site are marked with the NTREIS thumbnail logo and detailed information about them includes the name of the listing broker(s).
Privacy Policy / DMCA Notice / ADA Accessibility


This site is hosted, designed and copyright
© 1994 - 2026 by
Delta Media Group, Inc. -- Patent Pending --
Agent License Information: 0507004
6946 Forest Glade Circle | MLS# 21395482
This single family home located at 6946 Forest Glade Circle, Dallas, TX 75230 is currently listed for sale with an asking price of $1,799,000. This property was built in 1972 and has 5 bedrooms and 4 full and 1 partial baths with 3788 sq. ft. Forest Glade Circle is located in the Brookshire Park subdivision within the Dallas ISD school district. Search Brookshire Park real estate on www.254properties.com today.