



BEDS4
BATHS3 full 1 partial
SQUARE FEET2,457
MLS#21302633
STATUSActive
PROPERTY TYPEResidential - Single Family
SUBDIVISIONSouthern Hills At Craig Ranch Ph 1
SCHOOLFrisco ISD
Property Description
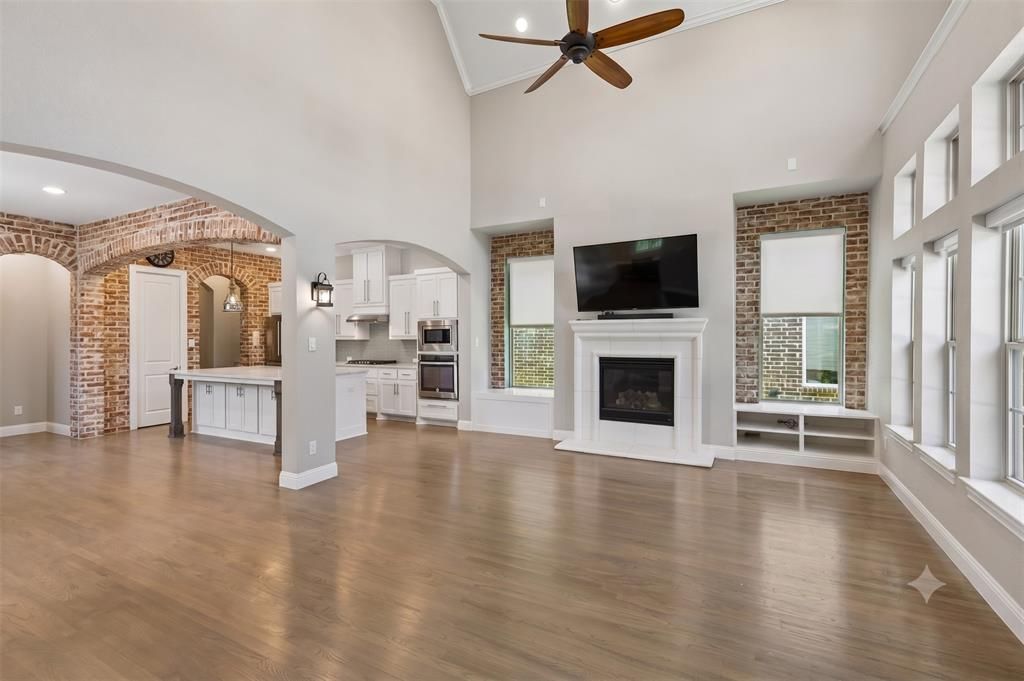
This beautifully updated Craig Ranch home is sure to impress from the moment you arrive. The spacious primary suite is conveniently located on the first floor and features a fully remodeled bathroom, custom closet build-out, and additional storage for maximum functionality. Fresh interior paint upstairs gives the home a bright, move-in-ready feel. The chef-inspired kitchen offers a massive island, abundant cabinetry, and a refrigerator that conveys with the property. Thoughtful custom touches continue throughout the home, including a built-out office workspace with desk and cabinetry, living room built-ins, plantation shutters and shades throughout, and a convenient mudroom located just off the laundry room. Step outside to your own private retreat. The side yard showcases mature trees, a pergola, trellis, retaining wall, and a relaxing hot tub that conveys with the home. A custom concrete patio extends the usable outdoor space, while a stepping-stone pathway provides easy access to the side gate. Additional highlights include an epoxy-coated garage floor and extra storage cabinets in the garage. Ideally located near Lifetime Fitness and just minutes from TPC Craig Ranch Golf Course, shopping, dining, and entertainment, this home offers the perfect combination of comfort, convenience, and style.
Property Features
Property Type: Residential - Single Family
Cooling: Ceiling Fan(s), Central Air, Electric, Zoned
Fireplaces: 1
Garage: 2 car attached
Heating: Central, Natural Gas, Zoned
Home Style: Traditional
Lot Size: 0.10 Acres
Roof Type: Composition
Year Built: 2016
Amenities
Built-in Features
Decorative Lighting
Double Vanity
Eat-in Kitchen
Kitchen Island
Open Floorplan
Sound System Wiring
Vaulted Ceiling(s)
Walk-In Closet(s)
Covered Patio/Porch
Rain Gutters
Feature Descriptions
Appliances: Dishwasher, Disposal, Electric Oven, Gas Cooktop, Gas Water Heater, Microwave, Vented Exhaust Fan
Days on Site: 67
Exclusions: None
Exterior: Brick, Rock/Stone
Fencing: Wrought Iron
Fireplace: Family Room, Gas Logs
Flooring: Ceramic Tile, Luxury Vinyl Plank
HOA Fee: 715/ Semi-Annual
Laundry: Electric Dryer Hookup, Utility Room, Full Size W/D Area, Washer Hookup
Lot: Corner Lot, Sprinkler System
Parcel#: R1096500A03801
Parking: Garage Faces Rear
Parking Notes: Garage Faces Rear
Patio/Porch: Covered, Patio
Utilities: City Sewer, City Water
Window: Window Coverings
Local Schools
Elementary School: Isbell
School District: Frisco ISD
Listed By / Shown By
Listed By
Agency Name: Keller Williams Realty Allen
Agency Contact: 214-697-5582
Agent Name: Wendi Splawn

Shown By
Agent Name: Russell Cox
Agent Phone: Cell: (254) 717-6447
Agency Title: Kelly, Realtors

Estimate Your Payment
Estimated Payment
$ 1,588.37 per month $1,404.33 Principal & Interest $0.00 Property Tax (data not provided by mls) $184.04 Homeowner's InsuranceChange Payment Information




 The data relating to real estate for sale on this web site comes in part from the IDX of the Multiple Listing Service of NTREIS. The data on this site may not be reproduced or redistributed and is only for those individuals viewing this web site. Real estate listings held by brokerage firms other than the brokers/agents with their own information using this site are marked with the NTREIS thumbnail logo and detailed information about them includes the name of the listing broker(s).
Privacy Policy / DMCA Notice / ADA Accessibility


This site is hosted, designed and copyright
© 1994 - 2026 by
Delta Media Group, Inc. -- Patent Pending --
Agent License Information: 0507004
6920 Royal View Drive | MLS# 21302633
This single family home located at 6920 Royal View Drive, McKinney, TX 75070 is currently listed for sale with an asking price of $631,000. This property was built in 2016 and has 4 bedrooms and 3 full and 1 partial baths with 2457 sq. ft. Royal View Drive is located in the Southern Hills At Craig Ranch Ph 1 subdivision within the Frisco ISD school district. Search Southern Hills At Craig Ranch Ph 1 real estate on www.254properties.com today.