



BEDS4
BATHS2 full 1 partial
SQUARE FEET3,250
MLS#21322703
STATUSActive
PROPERTY TYPEResidential - Single Family
SUBDIVISIONSanta Fe Enclave
SCHOOLKeller ISD
Property Description
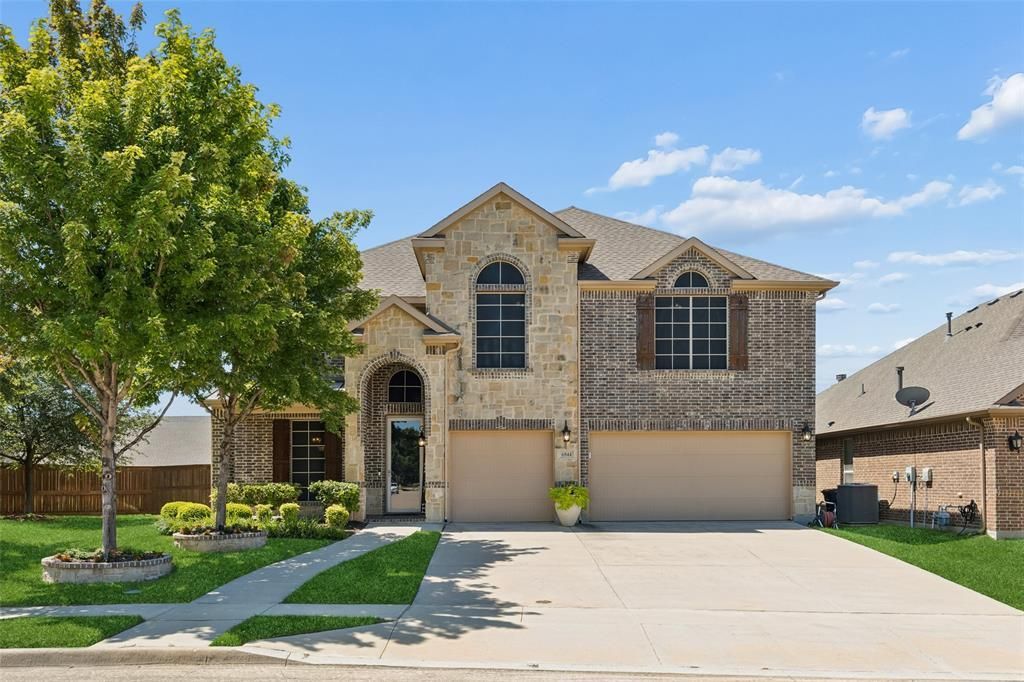
Gorgeous 4 bedroom and 2.5 bathroom home in Fort Worth Texas define this exceptional offering within the gated Santa Fe Enclave community in Keller ISD. Positioned on an oversized lot with convenient access to Interstate 35W, Loop 820, Highway 287 and North Tarrant Parkway, this residence offers connectivity to shopping, dining and employment centers throughout North Fort Worth and the Alliance corridor. The thoughtfully designed floorplan begins with an elegant formal dining space before opening to expansive living areas centered around a wood burning fireplace. The kitchen serves as the focal point of the home with granite countertops, an oversized island with seating, stainless steel appliances, extensive cabinetry and generous workspace designed for entertaining and everyday living. The main level primary suite offers a private retreat complete with dual vanities, a garden tub, separate shower and an oversized walk in closet with built in shelving. Upstairs, three additional bedrooms are complemented by a secondary living area and dedicated media room, creating flexibility for recreation, remote work or additional gathering space. Outdoor living is equally impressive with a large covered patio overlooking the oversized backyard with room for future outdoor enhancements including a pool or additional entertaining space. A storage building provides added functionality while the epoxy coated 3 car garage delivers exceptional space for vehicles, hobbies and storage. Offered fully furnished as presented in the photography, this home provides a rare turnkey opportunity for buyers seeking an effortless transition or furnished investment property. The media room image has been virtually staged to illustrate potential use of the space. Buyers searching for fully furnished homes in Fort Worth, gated communities in Keller ISD or homes near Alliance Town Center will appreciate the unique combination of location, flexibility and convenience offered here.
Property Features
Property Type: Residential - Single Family
Cooling: Central Air
Fireplaces: 1
Garage: 3 car attached
Heating: Central
Home Style: Traditional
Lot Size: 0.22 Acres
Roof Type: Composition
Year Built: 2014
Amenities
Decorative Lighting
Eat-in Kitchen
Flat Screen Wiring
Granite Counters
High Speed Internet Available
Open Floorplan
Vaulted Ceiling(s)
Rain Gutters
Feature Descriptions
Appliances: Dishwasher, Disposal, Electric Oven, Gas Cooktop, Microwave
Community Features: Community Pool, Gated, Greenbelt, Jogging Path/Bike Path, Lake, Park, Playground
Days on Site: 54
Exterior: Brick
Fencing: Brick, Wood
Fireplace: Stone, Wood Burning
Flooring: Carpet, Ceramic Tile, Hardwood, Laminate
Green Features: Insulation
HOA Fee: 550/ Semi-Annual
Laundry: Full Size W/D Area
Lot: Adjacent to Greenbelt, Landscaped, Subdivision
Parcel#: 41711580
Parking: Epoxy Flooring, Garage Door Opener, Garage Double Door, Garage Faces Front
Parking Notes: Epoxy Flooring, Garage Door Opener, Garage Double Do
Patio/Porch: Covered, Front Porch, Patio, Rear Porch
Swimming Pool: Yes
Utilities: City Sewer, City Water
Room Sizes
Bedroom-Primary: 16.00 x 17.00 Level - 1
Bath-Primary: 14.00 x 11.00 Level - 1
Bedroom: 11.00 x 16.00 Level - 2
Bath-Full: 11.00 x 5.00 Level - 2
Bedroom: 13.00 x 13.00 Level - 2
Bath-Half: 5.00 x 7.00 Level - 1
Bedroom: 12.00 x 12.00 Level - 2
Living Room: 16.00 x 20.00 Level - 1
Kitchen: 15.00 x 16.00 Level - 1
Breakfast Room: 13.00 x 12.00 Level - 1
Local Schools
Elementary School: Sunset Valley
School District: Keller ISD
Listed By / Shown By
Listed By
Agency Name: Redfin Corporation
Agency Contact: 972-954-4791
Agent Name: Kevin Allen Henry

Shown By
Agent Name: Russell Cox
Agent Phone: Cell: (254) 717-6447
Agency Title: Kelly, Realtors

Estimate Your Payment
Estimated Payment
$ 1,507.82 per month $1,333.11 Principal & Interest $0.00 Property Tax (data not provided by mls) $174.71 Homeowner's InsuranceChange Payment Information




 The data relating to real estate for sale on this web site comes in part from the IDX of the Multiple Listing Service of NTREIS. The data on this site may not be reproduced or redistributed and is only for those individuals viewing this web site. Real estate listings held by brokerage firms other than the brokers/agents with their own information using this site are marked with the NTREIS thumbnail logo and detailed information about them includes the name of the listing broker(s).
Privacy Policy / DMCA Notice / ADA Accessibility


This site is hosted, designed and copyright
© 1994 - 2026 by
Delta Media Group, Inc. -- Patent Pending --
Agent License Information: 0507004
6844 San Luis Trail | MLS# 21322703
This single family home located at 6844 San Luis Trail, Fort Worth, TX 76131 is currently listed for sale with an asking price of $599,000. This property was built in 2014 and has 4 bedrooms and 2 full and 1 partial baths with 3250 sq. ft. San Luis Trail is located in the Santa Fe Enclave subdivision within the Keller ISD school district. Search Santa Fe Enclave real estate on www.254properties.com today.