



BEDS6
BATHS3 full
SQUARE FEET3,196
MLS#21347372
STATUSActive
PROPERTY TYPEResidential - Single Family
SUBDIVISIONFoster Village Add
SCHOOLBirdville ISD
Property Description
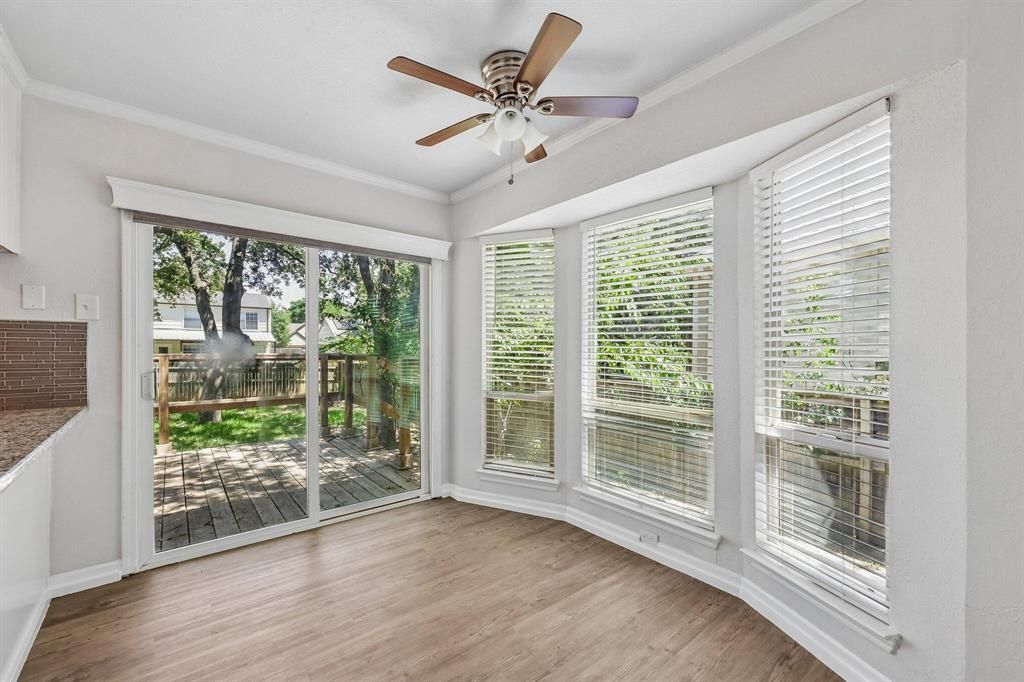
Welcome to this lovely quiet home located in the charming North Richland Hills area. This property invites a wonderful rare opportunity to enjoy a comfortable, traditional living space, with a full finished basement. As you approach the house, you'll notice its attractive curb appeal, set amidst a well-maintained neighborhood. The exterior showcases a classic design, with a welcoming open interior for a spacious and functional layout, appropriate for accommodating various lifestyle needs. The location in North Richland Hills provides convenience to local amenities and a sense of community. Whether you're looking to relax in a peaceful setting or entertain guests, this house accords a wonderful canvas to make your own. Just the place you were looking for! Buyer friendly. Come schedule today!
Property Features
Property Type: Residential - Single Family
Cooling: Central Air
Fireplaces: 2
Garage: 2 car attached
Heating: Central
Lot Size: 0.21 Acres
Roof Type: Shingle
Year Built: 1986
Amenities
Dry Bar
Granite Counters
Pantry
Vaulted Ceiling(s)
Walk-In Closet(s)
Second Primary Bedroom
Covered Patio/Porch
Feature Descriptions
Appliances: Disposal, Electric Range, Gas Water Heater, Microwave
Days on Site: 35
Exterior: Brick
Fireplace: None
Flooring: Carpet, Luxury Vinyl Plank, Tile
Parcel#: 05627869
Parking: Attached Carport, Garage
Parking Notes: Attached Carport, Garage
Utilities: City Sewer, City Water
Local Schools
Elementary School: Northridg
School District: Birdville ISD
Listed By / Shown By
Listed By
Agency Name: Beycome Brokerage Realty LLC
Agency Contact: 804-656-5007
Agent Name: Steve Koleno

Shown By
Agent Name: Russell Cox
Agent Phone: Cell: (254) 717-6447
Agency Title: Kelly, Realtors

Estimate Your Payment
Estimated Payment
$ 1,258.62 per month $1,112.78 Principal & Interest $0.00 Property Tax (data not provided by mls) $145.83 Homeowner's InsuranceChange Payment Information




 The data relating to real estate for sale on this web site comes in part from the IDX of the Multiple Listing Service of NTREIS. The data on this site may not be reproduced or redistributed and is only for those individuals viewing this web site. Real estate listings held by brokerage firms other than the brokers/agents with their own information using this site are marked with the NTREIS thumbnail logo and detailed information about them includes the name of the listing broker(s).
Privacy Policy / DMCA Notice / ADA Accessibility


This site is hosted, designed and copyright
© 1994 - 2026 by
Delta Media Group, Inc. -- Patent Pending --
Agent License Information: 0507004
6833 Parkwood Drive | MLS# 21347372
This single family home located at 6833 Parkwood Drive, North Richland Hills, TX 76182 is currently listed for sale with an asking price of $499,999. This property was built in 1986 and has 6 bedrooms and 3 full baths with 3196 sq. ft. Parkwood Drive is located in the Foster Village Add subdivision within the Birdville ISD school district. Search Foster Village Add real estate on www.254properties.com today.