



BEDS6
BATHS5 full 1 partial
SQUARE FEET4,228
MLS#21319015
STATUSActive Option Contract
PROPERTY TYPEResidential - Single Family
SUBDIVISIONNorthwood Hills Estates
SCHOOLRichardson ISD
Property Description
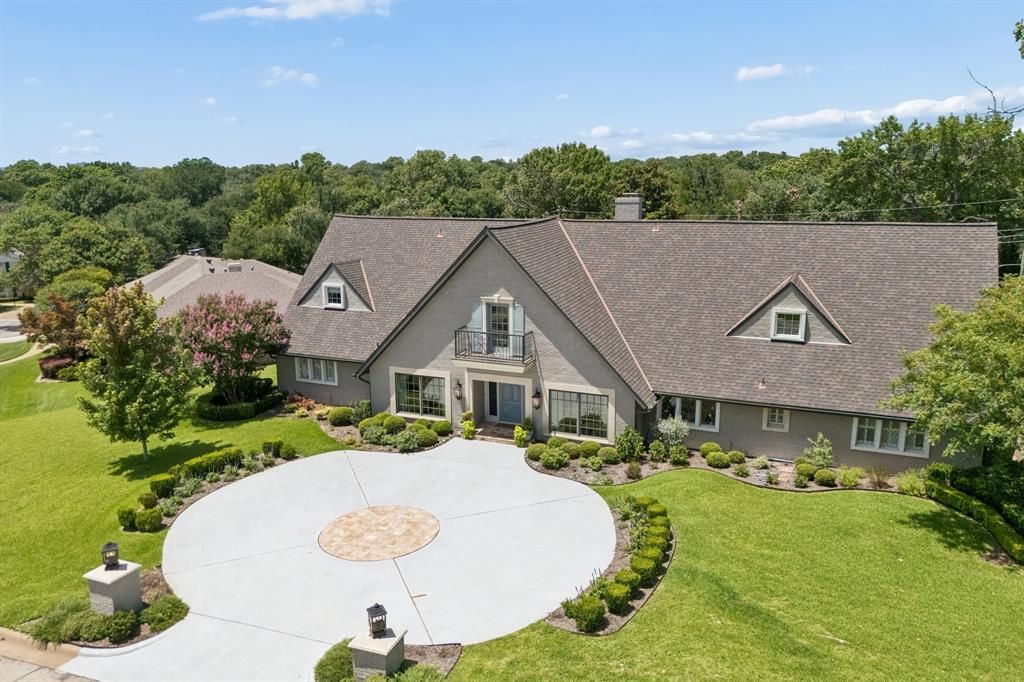
Welcome to an extraordinary residence in prestigious Northwood Hills Estates, where timeless sophistication meets refined modern luxury. Meticulously reimagined from the grand motor court to the resort-style backyard, this exceptional home offers 6 bedrooms, 5.1 baths, and 4,228 square feet of thoughtfully curated living space designed for elevated living. At the heart of the home, the chef’s kitchen showcases exquisite quartz countertops, an expansive island, double ovens, a warming drawer, and a microwave, all complemented by a sunlit breakfast area framed by a stunning picture window overlooking the lush grounds. The serene primary suite is a true sanctuary, featuring a spa-inspired bath and an adjoining study or sitting room with elegant French doors that open to the patio. The majority of the home’s luxurious living spaces are conveniently located on the first floor, while the upper level offers a spacious game room, full bath, and a versatile hobby room that can easily serve as a sixth bedroom. Designed for unparalleled outdoor living, the backyard is a private oasis ideal for both grand entertaining and tranquil relaxation. A beautifully crafted flagstone pergola with dual ceiling fans, a charming swing, and ambient party lighting sets the stage for unforgettable gatherings. The sparkling 40-foot diving pool, artificial turf, lush landscaping, and raised stacked-stone flower beds complete this resort-inspired retreat. This impeccably updated Northwood Hills Estates residence offers a rare blend of elegance, comfort, and sophistication-truly a turnkey masterpiece ready to be enjoyed.
Property Features
Property Type: Residential - Single Family
Cooling: Central Air, Electric, Zoned
Fireplaces: 1
Garage: 2 car attached
Heating: Central, Fireplace(s), Natural Gas, Zoned
Home Style: Traditional
Lot Size: 0.43 Acres
Roof Type: Composition
Year Built: 1967
Amenities
Decorative Lighting
Eat-in Kitchen
High Speed Internet Available
In-Law Suite Floorplan
Kitchen Island
Vaulted Ceiling(s)
Walk-In Closet(s)
Covered Patio/Porch
Feature Descriptions
Appliances: Built-in Refrigerator, Dishwasher, Disposal, Electric Cooktop, Microwave, Double Oven, Tankless Water Heater, Warming Drawer
Days on Site: 62
Exclusions: Living Rm, Dining Rm, Primary Bedrm-Sitting Rm Draperies, Powder Bath Mirror, Mirror in Guest Bathrm by Kitchen, Outdoor Pots, Camera on Front Porch
Exterior: Brick
Fencing: Wood
Fireplace: Family Room, Gas Starter
Flooring: Carpet, Terrazzo, Tile, Wood
HOA Fee: 400/ Annually
Laundry: Electric Dryer Hookup, Utility Room, Full Size W/D Area, Dryer Hookup, Washer Hookup
Lot: Interior Lot, Landscaped, Sprinkler System, Subdivision
Parcel#: 00000794680000000
Parking: Additional Parking, Alley Access, Circular Driveway, Driveway, Garage, Garage Door Opener, Garage Faces Rear, Kitchen Level
Parking Notes: Additional Parking, Alley Access, Circular Driveway,
Patio/Porch: Covered, Front Porch
Pool: Diving Board, In Ground, Outdoor Pool
Swimming Pool: Yes
Utilities: Alley, City Sewer, City Water, Curbs, Electricity Connected, Individual Gas Meter, Individual Water Meter
Window: Window Coverings
Local Schools
Elementary School: Northwood
School District: Richardson ISD
Listed By / Shown By
Listed By
Agency Name: Allie Beth Allman & Assoc.
Agency Contact: (972) 841-1718
Agent Name: Jill Noland

Shown By
Agent Name: Russell Cox
Agent Phone: Cell: (254) 717-6447
Agency Title: Kelly, Realtors

Estimate Your Payment
Estimated Payment
$ 3,773.33 per month $3,336.12 Principal & Interest $0.00 Property Tax (data not provided by mls) $437.21 Homeowner's InsuranceChange Payment Information




 The data relating to real estate for sale on this web site comes in part from the IDX of the Multiple Listing Service of NTREIS. The data on this site may not be reproduced or redistributed and is only for those individuals viewing this web site. Real estate listings held by brokerage firms other than the brokers/agents with their own information using this site are marked with the NTREIS thumbnail logo and detailed information about them includes the name of the listing broker(s).
Privacy Policy / DMCA Notice / ADA Accessibility


This site is hosted, designed and copyright
© 1994 - 2026 by
Delta Media Group, Inc. -- Patent Pending --
Agent License Information: 0507004
6829 Midcrest Drive | MLS# 21319015
This single family home located at 6829 Midcrest Drive, Dallas, TX 75254 is currently listed for sale with an asking price of $1,499,000. This property was built in 1967 and has 6 bedrooms and 5 full and 1 partial baths with 4228 sq. ft. Midcrest Drive is located in the Northwood Hills Estates subdivision within the Richardson ISD school district. Search Northwood Hills Estates real estate on www.254properties.com today.