



BEDS4
BATHS4 full 1 partial
SQUARE FEET3,030
MLS#21305404
STATUSPending
PROPERTY TYPEResidential - Single Family
SUBDIVISIONAster Park
SCHOOLCelina ISD
Property Description
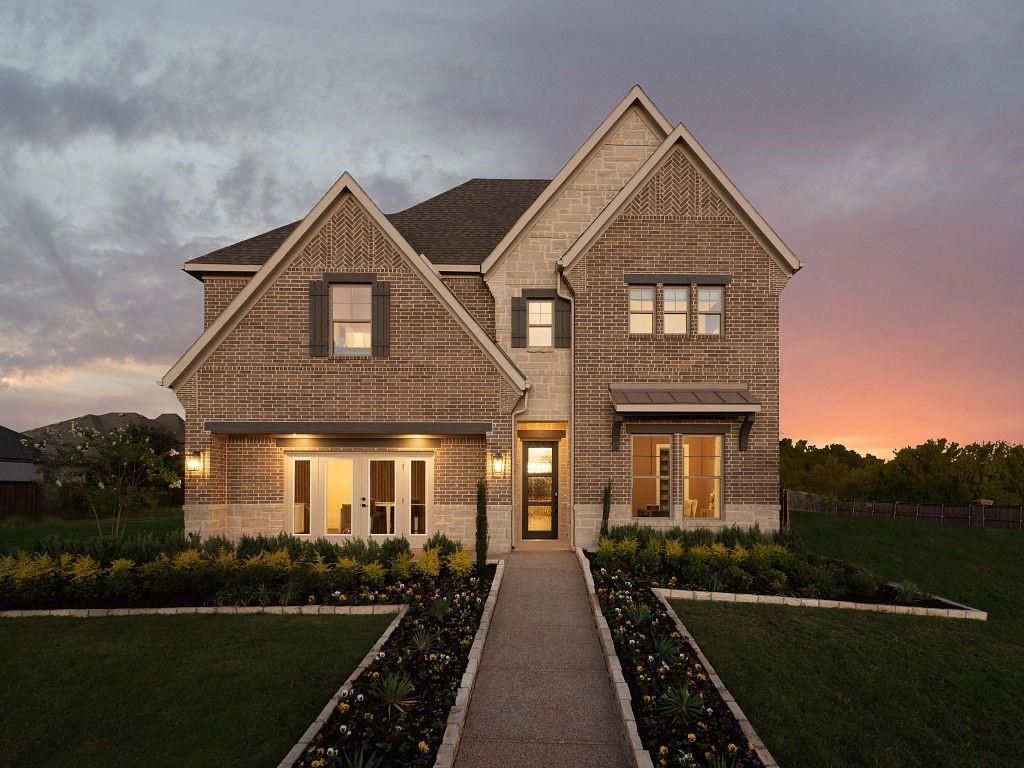
MLS# 21305404 - Built by Ashton Woods Homes - Jul 2026 completion! ~ Craftsman-style new construction in Aster Park (est. completion 7-28-2026). Four bedrooms designated as primary, 4 full baths plus powder room, open floorplan with eat-in kitchen, island, walk-in closets and wired for data. ENERGY STAR central HVAC (zoned) and natural gas heating. Interior finishes include luxury vinyl plank and carpet. Covered patio, 2-car garage, slab foundation and composition roof. Celina ISD: Moore Elementary, Jerry & Linda Moore Middle, Celina High. Construction stage: Incomplete. No pool; community not gated.
Property Features
Property Type: Residential - Single Family
Cooling: Central Air, ENERGY STAR Qualified Equipment, Zoned
Garage: 2
Heating: Central, ENERGY STAR Qualified Equipment, ENERGY STA
Home Style: Craftsman
Lot Size: 0.14 Acres
Roof Type: Composition
Year Built: 2026
Amenities
Cable TV Available
Eat-in Kitchen
High Speed Internet Available
Kitchen Island
Open Floorplan
Walk-In Closet(s)
Wired for Data
Covered Patio/Porch
Feature Descriptions
Appliances: Dishwasher, Disposal, Gas Cooktop
Community Features: Club House, Community Pool, Gated, Jogging Path/Bike Path, Playground, Sidewalks
Days on Site: 30
Exterior: Brick, Frame
Fencing: Fenced
Flooring: Carpet, Luxury Vinyl Plank
Green Features: Construction, HVAC, Low Flow Commode, Thermostat, Windows
HOA Fee: 1400/ Annually
Laundry: Utility Room
Lot Dimensions: 50x120, 60x120
Parcel#: 6813 Cater Trail
Parking: Garage Single Door
Parking Notes: Garage Single Door
Patio/Porch: Covered
Swimming Pool: Yes
Utilities: City Sewer, City Water
Room Sizes
Bedroom: 14.00 x 14.00 Level - 2
Bedroom: 12.00 x 14.00 Level - 2
Utility Room: 10.00 x 6.00 Level - 1
Bedroom: 12.00 x 12.00 Level - 1
Living Room: 17.00 x 18.00 Level - 1
Dining Room: 12.00 x 17.00 Level - 1
Game Room: 14.00 x 14.00 Level - 2
Kitchen: 12.00 x 17.00 Level - 1
Bedroom-Primary: 13.00 x 14.00 Level - 1
Local Schools
Elementary School: Margie Moore Vasquez
School District: Celina ISD
Listed By / Shown By
Listed By
Agency Name: HomesUSA.com
Agency Contact: 888-872-6006
Agent Name: Ben Caballero

Shown By
Agent Name: Russell Cox
Agent Phone: Cell: (254) 717-6447
Agency Title: Kelly, Realtors

Estimate Your Payment
Estimated Payment
$ 1,598.44 per month $1,413.23 Principal & Interest $0.00 Property Tax (data not provided by mls) $185.21 Homeowner's InsuranceChange Payment Information




 The data relating to real estate for sale on this web site comes in part from the IDX of the Multiple Listing Service of NTREIS. The data on this site may not be reproduced or redistributed and is only for those individuals viewing this web site. Real estate listings held by brokerage firms other than the brokers/agents with their own information using this site are marked with the NTREIS thumbnail logo and detailed information about them includes the name of the listing broker(s).
Privacy Policy / DMCA Notice / ADA Accessibility


This site is hosted, designed and copyright
© 1994 - 2026 by
Delta Media Group, Inc. -- Patent Pending --
Agent License Information: 0507004
6813 Cater Trail | MLS# 21305404
This single family home located at 6813 Cater Trail, McKinney, TX 75071 is currently listed for sale with an asking price of $635,000. This property was built in 2026 and has 4 bedrooms and 4 full and 1 partial baths with 3030 sq. ft. Cater Trail is located in the Aster Park subdivision within the Celina ISD school district. Search Aster Park real estate on www.254properties.com today.