



BEDS5
BATHS3 full 1 partial
SQUARE FEET3,652
MLS#21359060
STATUSActive
PROPERTY TYPEResidential - Single Family
SUBDIVISIONHighland Shores Ph 7c East
SCHOOLLewisville ISD
Property Description
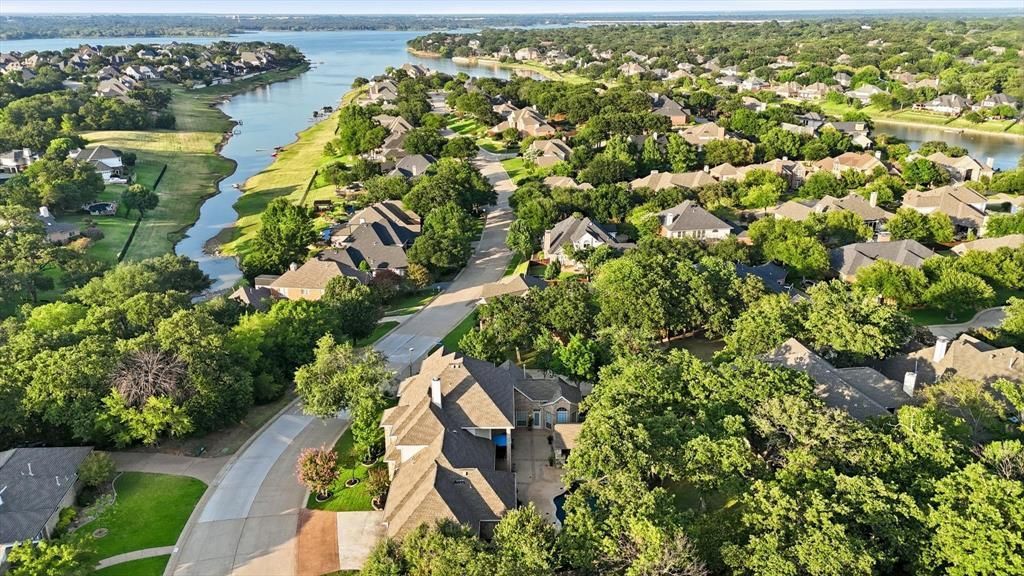
Perched atop a hill on a premium corner lot in Highland Shores, 680 Chaparral Court offers beautiful balcony views of Lewisville Lake, nearly a third of an acre, lush landscaping and an incredible backyard built for entertaining. Enjoy an expansive covered patio with outdoor kitchen and fireplace, oversized pool with grotto waterfall and built-in fire pit, plus plenty of gathering space.Inside, a grand entry with sweeping staircase opens to a meticulously maintained, turn-key home finished in timeless neutral tones with beautiful appointments. The private first-floor primary suite offers backyard access and a fully renovated bath with freestanding tub, spacious double vanities and seamless glass shower. A full secondary suite and renovated bathroom downstairs is ideal for guests or multi-generational living, while a flexible office with fireplace provides a dedicated work-from-home space.Open-concept living and dining flow into the updated kitchen featuring quartz countertops, stainless steel appliances, double ovens and beautiful fixtures. Upstairs offers a lofted game room, spacious secondary bedrooms, large remodeled guest bath with double sinks and a flex office that could easily convert to a 5th bedroom. Exceptional storage throughout includes a huge oversized garage with room for vehicles, hobbies and more. Additional updates include a tankless water heater and two HVAC units replaced within the last five years.Located in the McAuliffe Elementary feeder pattern and surrounded by the amenities Highland Shores is known for, including 3 pools, hiking and biking trails, tennis and pickleball courts, lake access and more than 800 acres of rolling hills. A rare combination of lake views, resort-inspired outdoor living, flexible living spaces and thoughtful updates in one of Highland Village's most sought-after communities. Don't miss this gorgeous home!
Property Features
Property Type: Residential - Single Family
Cooling: Ceiling Fan(s), Central Air
Fireplaces: 3
Garage: 3 car attached
Heating: Central
Home Style: Traditional
Lot Size: 0.31 Acres
Roof Type: Composition
Year Built: 1995
Amenities
Decorative Lighting
Eat-in Kitchen
Granite Counters
High Speed Internet Available
In-Law Suite Floorplan
Kitchen Island
Multiple Staircases
Open Floorplan
Pantry
Vaulted Ceiling(s)
Walk-In Closet(s)
Balcony
Covered Patio/Porch
Rain Gutters
Lighting
Outdoor Grill
Outdoor Kitchen
Outdoor Living Center
Private Entrance
Private Yard
Feature Descriptions
Appliances: Dishwasher, Disposal, Electric Cooktop, Microwave, Double Oven
Community Features: Club House, Community Pool, Curbs, Fishing, Greenbelt, Jogging Path/Bike Path, Lake, Pickle Ball Court, Playground, Sidewalks, Tennis Court(s)
Days on Site: 6
Exterior: Brick, Siding
Fencing: Wrought Iron
Fireplace: Family Room, Gas, Gas Starter, Outside, Wood Burning
Flooring: Carpet, Tile, Wood
HOA Fee: 870/ Annually
Laundry: Full Size W/D Area
Lot: Corner Lot, Cul-De-Sac, Landscaped, Many Trees, Sloped, Sprinkler System, Subdivision, Water/Lake View
Parcel#: R160084
Parking: Garage, Garage Faces Side
Parking Notes: Garage, Garage Faces Side
Patio/Porch: Covered
Pool: Cabana, Gunite, Pool/Spa Combo, Waterfall
Swimming Pool: Yes
Utilities: City Sewer, City Water
Window: Window Coverings
Local Schools
Elementary School: Mcauliffe
School District: Lewisville ISD
Listed By / Shown By
Listed By
Agency Name: Keller Williams Realty-FM
Agency Contact: 469-298-8307
Agent Name: Katherine Allen

Shown By
Agent Name: Russell Cox
Agent Phone: Cell: (254) 717-6447
Agency Title: Kelly, Realtors

Estimate Your Payment
Estimated Payment
$ 2,516.98 per month $2,225.34 Principal & Interest $0.00 Property Tax (data not provided by mls) $291.64 Homeowner's InsuranceChange Payment Information




 The data relating to real estate for sale on this web site comes in part from the IDX of the Multiple Listing Service of NTREIS. The data on this site may not be reproduced or redistributed and is only for those individuals viewing this web site. Real estate listings held by brokerage firms other than the brokers/agents with their own information using this site are marked with the NTREIS thumbnail logo and detailed information about them includes the name of the listing broker(s).
Privacy Policy / DMCA Notice / ADA Accessibility


This site is hosted, designed and copyright
© 1994 - 2026 by
Delta Media Group, Inc. -- Patent Pending --
Agent License Information: 0507004
680 Chaparral Court | MLS# 21359060
This single family home located at 680 Chaparral Court, Highland Village, TX 75077 is currently listed for sale with an asking price of $999,900. This property was built in 1995 and has 5 bedrooms and 3 full and 1 partial baths with 3652 sq. ft. Chaparral Court is located in the Highland Shores Ph 7c East subdivision within the Lewisville ISD school district. Search Highland Shores Ph 7c East real estate on www.254properties.com today.