


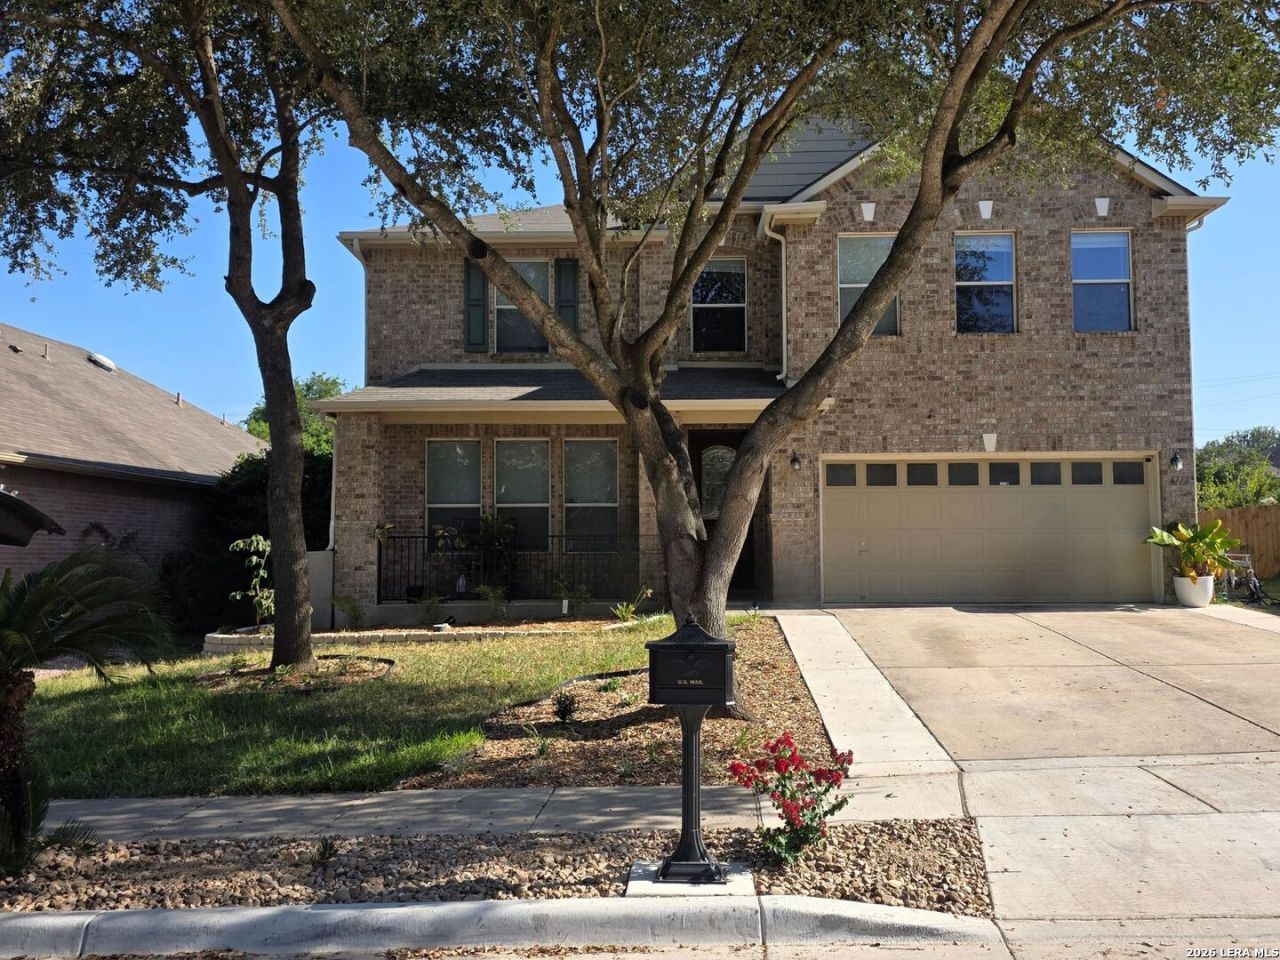

BEDS4
BATHS2 full 1 partial
SQUARE FEET3,288
MLS#2009712
STATUSActive
PROPERTY TYPERental - Single Family
SUBDIVISIONWoodcrest
SCHOOLNorth East ISD
Property Description
This spacious two-story rental home offers four bedrooms, two-and-a-half bathrooms, approximately 3,288 square feet of living space, multiple living and dining areas, an upstairs loft, central heating and air conditioning, and an attached two-car garage. Recent upgrades include fresh interior paint, new vinyl flooring on the first floor and carpeting on the 2nd floor. Large backyard with a screened in porch. Tenants can also enjoy access to the HOA community pool and playground. Conveniently located near I-35, shopping, dining, and entertainment, this home is within North East ISD. No admin fees! Only a one-time application fee submitted through RentSpree. Tenant is responsible for all utilities. No smoking and renters insurance is required. Available to move-in, schedule a private showing today.
Property Features
Property Type: Rental - Single Family
Cooling: One Central
Heating: Central
Home Style: Two Story
Lot Size: 0.16 Acres
Roof Type: Composition
Year Built: 2007
Feature Descriptions
Days on Site: 15
Exterior: Siding, Vinyl,1 Side Masonry
Foundation: Slab
Inclusions: Ceiling Fans, Washer Connection, Dryer Connection, Stove/Range, Refrigerator, Dishwasher, Trash Compactor
Interior: Two Living Area, Separate Dining Room, Eat-In Kitchen, Island Kitchen, Walk-In Pantry, All Bedrooms Upstairs, Cable TV Available, High Speed Internet, Laundry Lower Level, Laundry Room, Walk in Closets
Miscellaneous: Owner-Manager
Neighborhood Amenities: Pool, Playground, Near Shopping
Parking: Two Car Garage
Pool/Spa: None
Type: Single Family Detached
Water/Sewer: City
Windows: All Remain
Room Sizes
Kitchen: 19 X 15
Dining Room: 20 X 13
Living Room: 15 X 11
E X try: 15 X 9
Bedroom 2: 14 X 10
Bedroom 3: 16 X 10
Bedroom 4: 16 X 11
Local Schools
High School: Roosevelt
Middle School: Ed White
Elementary School: Royal Ridge
School District: North East ISD
Listed By / Shown By
Listed By
Agency Name: All City Real Estate Ltd. Co
Agency Phone: (866) 277-6005
Shown By
Agent Name: Russell Cox
Agent Phone: Cell: (254) 717-6447
Agency Title: Kelly, Realtors
Agency Email: info@kellyrealtors.com
Agency Text: (254) 717-6447





Privacy Policy / DMCA Notice / ADA Accessibility


This site is hosted, designed and copyright
© 1994 - 2026 by
Delta Media Group, Inc. -- Patent Pending --
Agent License Information: 0507004
6772 Wayman | MLS# 2009712
This property located at 6772 Wayman, Live Oak, TX 78233 is currently listed for rent with an asking price of $2,300 / Monthly. Wayman is located within the North East ISD school district. Search Live Oak real estate on www.254properties.com today.