



BEDS5
BATHS4 full 1 partial
SQUARE FEET4,437
MLS#21309156
STATUSActive
PROPERTY TYPEResidential - Single Family
SUBDIVISIONStrong & Crossen
SCHOOLDallas ISD
Property Description
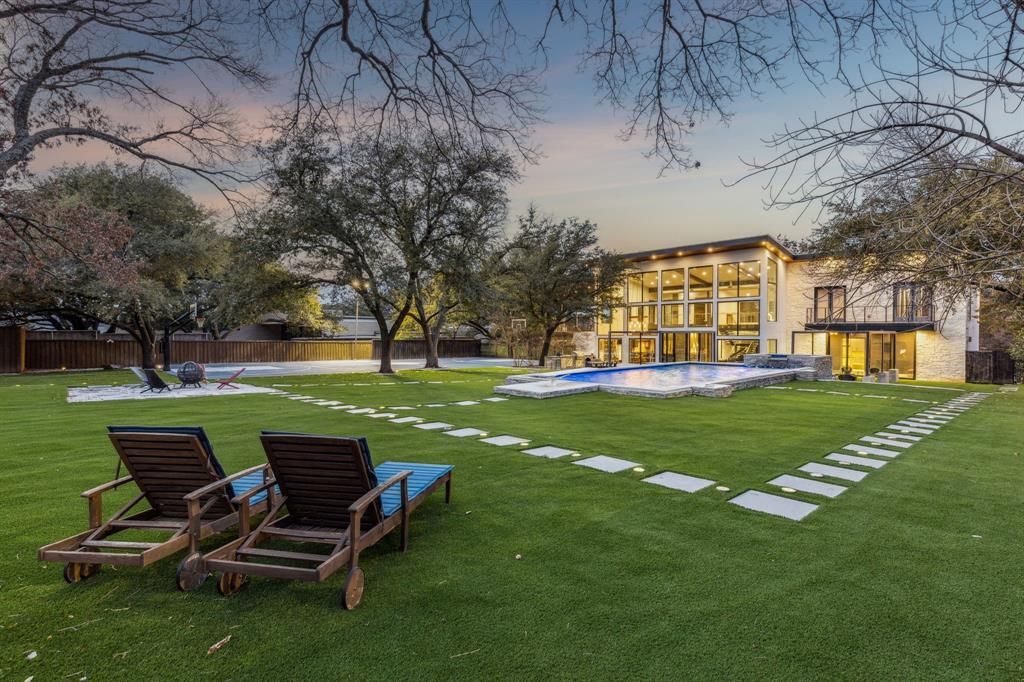
A rare opportunity to own one of Preston Hollow's most compelling lifestyle properties. Set on nearly an acre, 6766 Northaven Road combines sophisticated architecture with exceptional outdoor amenities. Expansive windows and open-concept living spaces create a seamless flow throughout the home, while the grounds offer a true resort experience complete with pool, spa, putting green, sports court, and multiple entertaining areas. Mature landscaping provides privacy and tranquility, creating a setting that feels far removed from the city. An extraordinary home designed for gathering, relaxing, and enjoying the very best of Dallas living.
Property Features
Property Type: Residential - Single Family
Fireplaces: 2
Garage: 3 car attached
Home Style: Contemporary/Modern
Lot Size: 0.94 Acres
Roof Type: Metal
Year Built: 2019
Amenities
Chandelier
Decorative Lighting
Eat-in Kitchen
High Speed Internet Available
Kitchen Island
Open Floorplan
Pantry
Vaulted Ceiling(s)
Walk-In Closet(s)
Balcony
Basketball Court
Built-in Barbecue
Gas Grill
Lighting
Outdoor Kitchen
Sport Court
Tennis Court(s)
Feature Descriptions
Appliances: Built-in Gas Range, Built-in Refrigerator, Dishwasher, Disposal, Ice Maker
Days on Site: 73
Exterior: Rock/Stone
Fencing: Wood
Fireplace: Gas
Flooring: Concrete, Tile, Wood
Lot Dimensions: 150 x 295
Parcel#: 00000739171000000
Parking: Electric Vehicle Charging Station(s), Epoxy Flooring, Garage Door Opener, Garage Double Door, Garage Single Door, Storage
Parking Notes: Electric Vehicle Charging Station(s), Epoxy Floorin
Pool: Diving Board, Gunite, Heated, In Ground, Lap, Outdoor Pool, Pool/Spa Combo, Water Feature
Swimming Pool: Yes
Utilities: City Sewer, City Water, Natural Gas Available
Room Sizes
Bedroom-Primary: 31.00 x 17.00 Level - 1
Bedroom-2nd Primary: 13.00 x 13.00 Level - 2
Bedroom: 12.00 x 13.00 Level - 2
Bedroom: 12.00 x 10.00 Level - 2
Bedroom: 14.00 x 12.00 Level - 2
Kitchen: 17.00 x 17.00 Level - 1
Living Room: 26.00 x 24.00 Level - 1
Media Room: 13.00 x 14.00 Level - 2
Office: 13.00 x 8.00 Level - 1
Local Schools
Elementary School: Pershing
School District: Dallas ISD
Listed By / Shown By
Listed By
Agency Name: Briggs Freeman Sotheby's Int'l
Agency Contact: 214-351-7100
Agent Name: Jason Clark

Shown By
Agent Name: Russell Cox
Agent Phone: Cell: (254) 717-6447
Agency Title: Kelly, Realtors

Estimate Your Payment
Estimated Payment
$ 10,066.42 per month $8,900.04 Principal & Interest $0.00 Property Tax (data not provided by mls) $1,166.38 Homeowner's InsuranceChange Payment Information




 The data relating to real estate for sale on this web site comes in part from the IDX of the Multiple Listing Service of NTREIS. The data on this site may not be reproduced or redistributed and is only for those individuals viewing this web site. Real estate listings held by brokerage firms other than the brokers/agents with their own information using this site are marked with the NTREIS thumbnail logo and detailed information about them includes the name of the listing broker(s).
Privacy Policy / DMCA Notice / ADA Accessibility


This site is hosted, designed and copyright
© 1994 - 2026 by
Delta Media Group, Inc. -- Patent Pending --
Agent License Information: 0507004
6766 Northaven Road | MLS# 21309156
This single family home located at 6766 Northaven Road, Dallas, TX 75230 is currently listed for sale with an asking price of $3,999,000. This property was built in 2019 and has 5 bedrooms and 4 full and 1 partial baths with 4437 sq. ft. Northaven Road is located in the Strong & Crossen subdivision within the Dallas ISD school district. Search Strong & Crossen real estate on www.254properties.com today.