


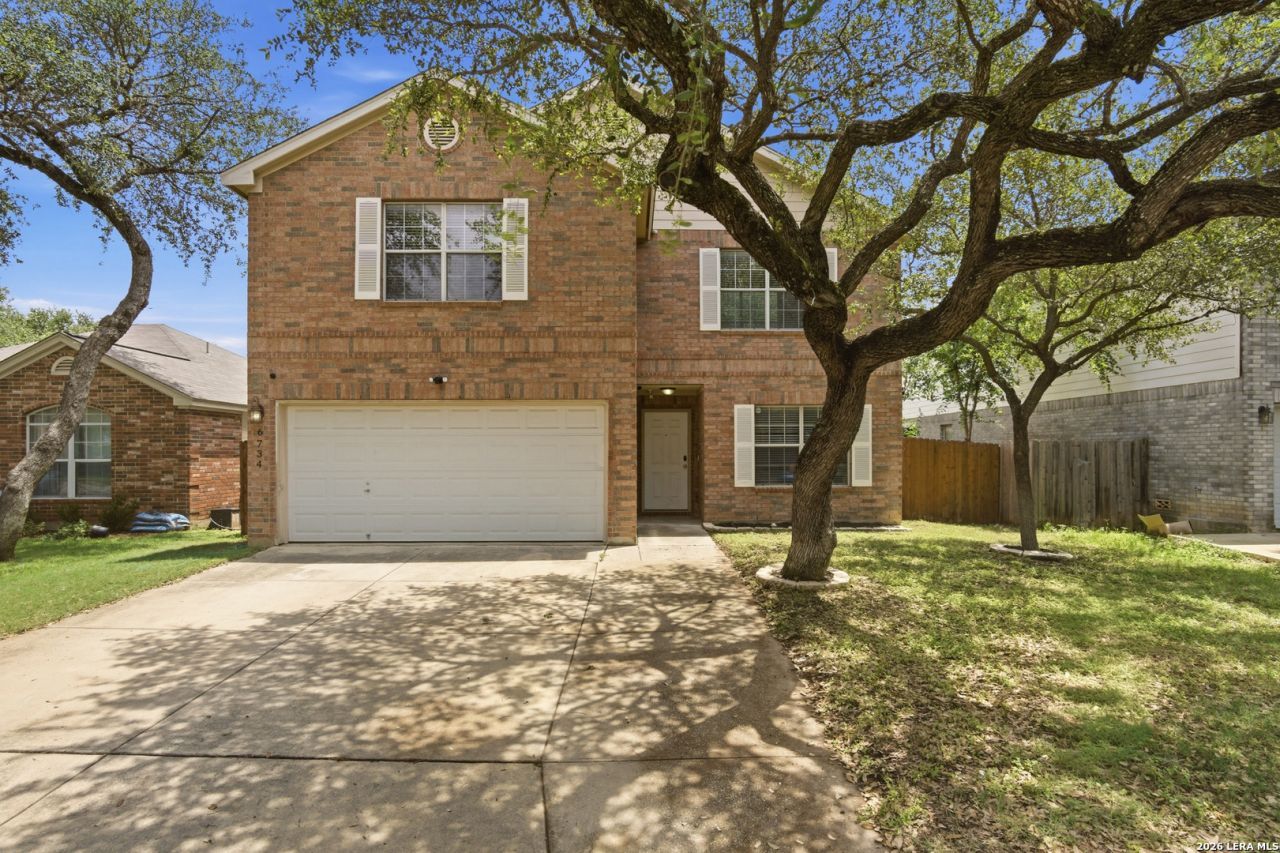

BEDS3
BATHS2 full 1 partial
SQUARE FEET2,151
MLS#1969694
STATUSPending
PROPERTY TYPEResidential - Single Family
SUBDIVISIONTezel Oaks
SCHOOLNorthside
Property Description
Back on market due to buyers financing! Come see this stunning 3 bed, 2 and a half bath home in Tezel Oaks. Solar panels are fully paid and convey with the home. Over two thousand square feet of open living and peace and quiet. Newer AC unit (just over a year old!), no back neighbors, new deck, new backsplash & updated counters. Schedule your visit today!
Property Features
Property Type: Residential - Single Family
Cooling: One Central
Fuel Type: Electric
Heating: Central
Home Style: Two Story
Lot Size: 0.12 Acres
Roof Type: Composition
Stories: 2.0
Taxes: $5,977
Year Built: 2003
Feature Descriptions
Builder Name: Unknown
Days on Site: 103
Exterior: Brick, Cement Fiber,1 Side Masonry
Flooring: Carpeting, Ceramic Tile
Foundation: Slab
HOA Mandatory: No
Inclusions: Washer Connection, Dryer Connection, Cook Top, Stove/Range
Interior: Two Living Area, Separate Dining Room, Eat-In Kitchen, Two Eating Areas, Walk-In Pantry, Game Room, Cable TV Available, High Speed Internet
Neighborhood Amenities: None
Parking: Two Car Garage
Pool/Spa: None
Tax By Multiple Counties: No
Type: Single Family Detached
Water/Sewer: Water System, Sewer System
Windows: Some Remain
Room Sizes
Bedroom 2: 14 X 10
Bedroom 3: 12 X 10
Kitchen: 12 X 11
Living Room: 22 X 16
Local Schools
High School: Warren
Middle School: Zachry H. B.
Elementary School: Fernandez
School District: Northside
Listed By / Shown By
Listed By
Agency Name: Keller Williams City-View
Agency Phone: (210) 696-9996
Shown By
Agent Name: Russell Cox
Agent Phone: Cell: (254) 717-6447
Agency Title: Kelly, Realtors
Agency Email: info@kellyrealtors.com
Agency Text: (254) 717-6447

Estimate Your Payment
Estimated Payment
$ 1,190.07 per month $611.81 Principal & Interest $498.08 Property Tax $80.18 Homeowner's InsuranceChange Payment Information




Privacy Policy / DMCA Notice / ADA Accessibility


This site is hosted, designed and copyright
© 1994 - 2026 by
Delta Media Group, Inc. -- Patent Pending --
Agent License Information: 0507004
6734 Tezel Oaks | MLS# 1969694
This single family home located at 6734 Tezel Oaks, San Antonio, TX 78250 is currently listed for sale with an asking price of $274,900. This property was built in 2003 and has 3 bedrooms and 2 full and 1 partial baths with 2151 sq. ft. Tezel Oaks is located in the Tezel Oaks subdivision within the Northside school district. Search Tezel Oaks real estate on www.254properties.com today.