



BEDS4
BATHS4 full 1 partial
SQUARE FEET4,375
MLS#21416727
STATUSActive
PROPERTY TYPEResidential - Single Family
SUBDIVISIONCARUTH TERRACE 6
SCHOOLDallas ISD
Property Description
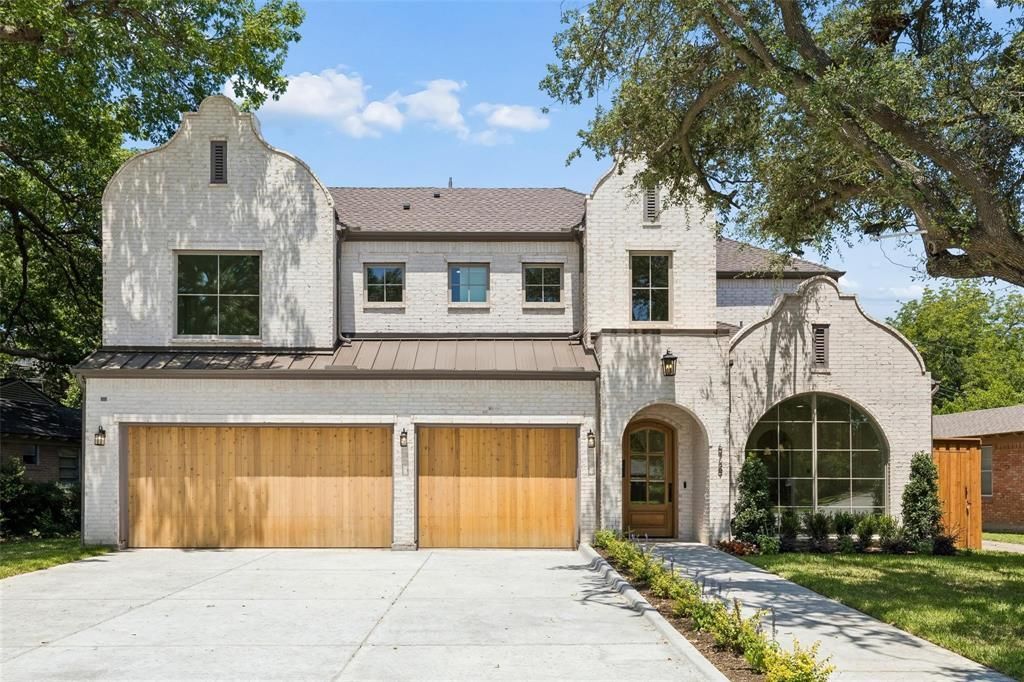
Hillside Luxury: New construction by Brickment Homes. This 4,375 sq. ft. brick masterpiece offers 4 bedrooms, 4.1 baths, and a rare 3-car garage in the heart of Hillside. A wide herringbone entry leads to a sun-drenched dining room with a floor-to-ceiling arched window. The seamless flow continues through a large butler’s pantry with a bar and sink into a gourmet kitchen featuring Carrera marble and a unique reeded-detail island. The living room impresses with cathedral ceilings and warm wood beams, overlooking an outdoor patio and kitchen. The functional layout includes a dedicated downstairs office, a mudroom with storage, and a separated primary retreat. Upstairs, find an expansive playroom with built-in shelving and a beverage center, plus three additional bedrooms each with en-suite baths. Sophisticated architectural touches like arched doorways and curved stairs elevate the luxury vibe throughout. Walking distance to Hillside Village retail and zoned for Lakewood Elementary.
Property Features
Property Type: Residential - Single Family
Cooling: Central Air, Electric
Fireplaces: 1
Garage: 2 car attached
Heating: Central, Electric
Home Style: Contemporary/Modern
Lot Size: 0.18 Acres
Roof Type: Composition
Year Built: 2026
Amenities
Chandelier
Decorative Lighting
High Speed Internet Available
Kitchen Island
Wainscoting
Covered Patio/Porch
Rain Gutters
Feature Descriptions
Appliances: Built-in Refrigerator, Dishwasher, Gas Range, Microwave, Refrigerator, Tankless Water Heater
Exterior: Brick
Fencing: Wood
Fireplace: Gas, Wood Burning
Flooring: Wood
Lot: Few Trees, Interior Lot, Landscaped, Sprinkler System
Lot Dimensions: 60x130
Parcel#: 00000242746000000
Parking: Garage, Garage Faces Front
Parking Notes: Garage, Garage Faces Front
Utilities: City Sewer, City Water
Local Schools
Elementary School: Lakewood
School District: Dallas ISD
Listed By / Shown By
Listed By
Agency Name: Compass RE Texas, LLC
Agency Contact: 214-205-9985
Agent Name: Levy Porpino

Shown By
Agent Name: Russell Cox
Agent Phone: Cell: (254) 717-6447
Agency Title: Kelly, Realtors

Estimate Your Payment
Estimated Payment
$ 5,412.05 per month $4,784.97 Principal & Interest $0.00 Property Tax (data not provided by mls) $627.08 Homeowner's InsuranceChange Payment Information




 The data relating to real estate for sale on this web site comes in part from the IDX of the Multiple Listing Service of NTREIS. The data on this site may not be reproduced or redistributed and is only for those individuals viewing this web site. Real estate listings held by brokerage firms other than the brokers/agents with their own information using this site are marked with the NTREIS thumbnail logo and detailed information about them includes the name of the listing broker(s).
Privacy Policy / DMCA Notice / ADA Accessibility


This site is hosted, designed and copyright
© 1994 - 2026 by
Delta Media Group, Inc. -- Patent Pending --
Agent License Information: 0507004
6729 Ravendale Lane | MLS# 21416727
This single family home located at 6729 Ravendale Lane , Dallas, TX 75214 is currently listed for sale with an asking price of $2,150,000. This property was built in 2026 and has 4 bedrooms and 4 full and 1 partial baths with 4375 sq. ft. Ravendale Lane is located in the CARUTH TERRACE 6 subdivision within the Dallas ISD school district. Search CARUTH TERRACE 6 real estate on www.254properties.com today.