



BEDS4
BATHS2 full
SQUARE FEET2,340
MLS#21376967
STATUSActive
PROPERTY TYPEResidential - Single Family
SUBDIVISIONTioga East Ph 01
SCHOOLRichardson ISD
Property Description
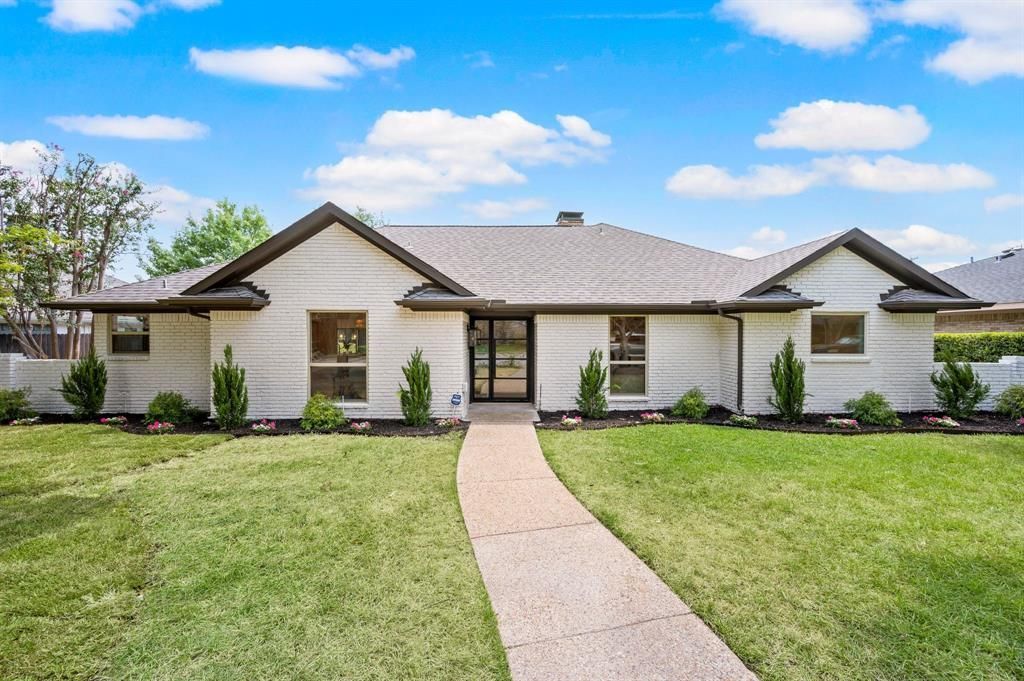
OPEN HOUSE Aug. 22 11am-3pm. Gorgeously designed from top to bottom, full-featured home in the award-winning Richardson ISD! No surface untouched in this dream home with expansive chef's kitchen with large serving island overlooking the spacious living room with vaulted ceilings, backyard pool that is summertime ready, and luxurious butlers pantry to service the open formal dining area. Primary bedroom suite offers a walk-in shower with freestanding tub to relax and spacious closet. Storage added throughout with family and entertaining in mind. Custom design and thoughtful features throughout - engineered white oak flooring, soft close solid wood cabinets, quartz countertops, custom range hood, added wine fridge in walk-through pantry, added windows for extra natural light. Truly a must see home in a terrific area!
Property Features
Property Type: Residential - Single Family
Cooling: Ceiling Fan(s), Central Air, Electric
Fireplaces: 1
Garage: 2 car attached
Heating: Central, Natural Gas
Home Style: Ranch
Lot Size: 0.19 Acres
Roof Type: Composition
Year Built: 1974
Amenities
Chandelier
Decorative Lighting
Double Vanity
Eat-in Kitchen
Granite Counters
Kitchen Island
Open Floorplan
Pantry
Vaulted Ceiling(s)
Feature Descriptions
Appliances: Dishwasher, Disposal, Gas Cooktop, Gas Water Heater, Microwave, Double Oven, Plumbed For Gas in Kitchen
Exterior: Brick
Fireplace: Electric
Flooring: Ceramic Tile, Engineered Wood
Parcel#: 00000799487000000
Parking: Garage, Garage Door Opener, Garage Faces Rear, Garage Single Door
Parking Notes: Garage, Garage Door Opener, Garage Faces Rear, Garage
Pool: Diving Board, In Ground
Swimming Pool: Yes
Utilities: City Sewer, City Water
Local Schools
Elementary School: Brentfield
School District: Richardson ISD
Listed By / Shown By
Listed By
Agency Name: OnDemand Realty
Agency Contact: 940-435-1395
Agent Name: Robert Miller

Shown By
Agent Name: Russell Cox
Agent Phone: Cell: (254) 717-6447
Agency Title: Kelly, Realtors

Estimate Your Payment
Estimated Payment
$ 2,011.27 per month $1,778.23 Principal & Interest $0.00 Property Tax (data not provided by mls) $233.04 Homeowner's InsuranceChange Payment Information




 The data relating to real estate for sale on this web site comes in part from the IDX of the Multiple Listing Service of NTREIS. The data on this site may not be reproduced or redistributed and is only for those individuals viewing this web site. Real estate listings held by brokerage firms other than the brokers/agents with their own information using this site are marked with the NTREIS thumbnail logo and detailed information about them includes the name of the listing broker(s).
Privacy Policy / DMCA Notice / ADA Accessibility


This site is hosted, designed and copyright
© 1994 - 2026 by
Delta Media Group, Inc. -- Patent Pending --
Agent License Information: 0507004
6728 Saint Anne Street | MLS# 21376967
This single family home located at 6728 Saint Anne Street, Dallas, TX 75248 is currently listed for sale with an asking price of $799,000. This property was built in 1974 and has 4 bedrooms and 2 full baths with 2340 sq. ft. Saint Anne Street is located in the Tioga East Ph 01 subdivision within the Richardson ISD school district. Search Tioga East Ph 01 real estate on www.254properties.com today.