



BEDS5
BATHS4 full
SQUARE FEET4,600
MLS#1972138
STATUSActive Option
PROPERTY TYPEResidential - Single Family
SUBDIVISIONROBARDS
SCHOOLNorth East ISD
Property Description
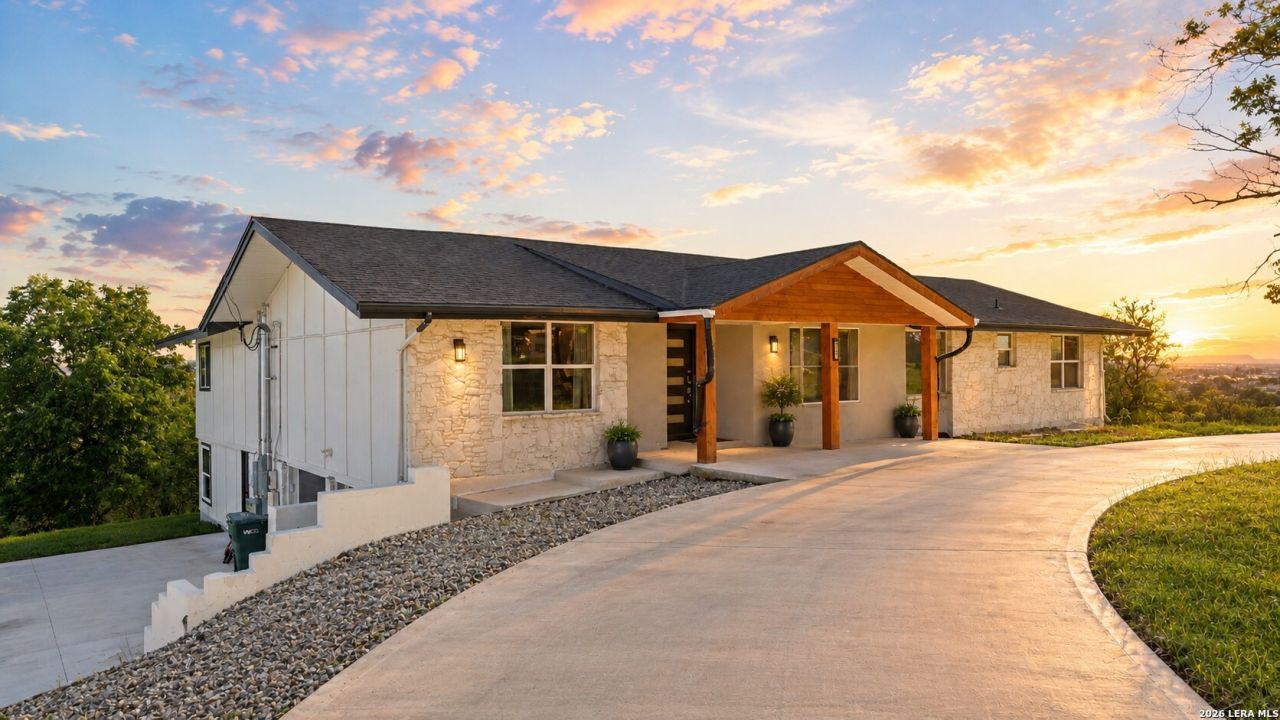
RARE FIND! Offering an impressive 4,612 sq. ft. of living space on over half an acre with no HOA, this expansive 5-bedroom, 4-bath home delivers exceptional flexibility, privacy and cascading views for miles. Featuring TWO full kitchens, TWO laundry areas, multiple living spaces and a private lower-level entrance, the layout provides two complete living areas ideal for multigenerational living, extended family, guests or investment-minded buyers. Each level has their own separate entrances and exits. The home two levels are connected with one hallway staircase. The main level includes the primary suite, two additional bedrooms, kitchen, dining, laundry, three full baths, and multiple living areas, while the lower level features two bedrooms, a full kitchen, dining area, an additional full baths and media room. Large windows and skylights fill the home with natural light, while the oversized patio showcases sweeping hillside views and a front-row seat for sunrises and fireworks. Additional features include a sunroom/flex space, mature trees, attached two-car garage, circle drive and abundant parking. Conveniently located near Randolph Air Force Base and just minutes from IH-35, city views with a country secluded feel!
Property Features
Property Type: Residential - Single Family
Cooling: Two Central
Fireplaces: 1
Fuel Type: Electric
Heating: Central,2 Units
Home Style: Two Story, Ranch, Traditional
Lot Size: 0.59 Acres
Roof Type: Composition
Stories: 2.0
Taxes: $11,050
Year Built: 1982
Feature Descriptions
Builder Name: unk
Days on Site: 92
Exterior: Covered Patio, Has Gutters, Mature Trees
Exterior: Stone/Rock, Cement Fiber
Fireplace: One, Living Room
Flooring: Ceramic Tile
Foundation: Slab
HOA Mandatory: No
Improvements: Street Paved
Inclusions: Ceiling Fans, Washer Connection, Dryer Connection, Built-In Oven, Microwave Oven, Refrigerator, Dishwasher, Electric Water Heater
Interior: Three Living Area, Separate Dining Room, Eat-In Kitchen, Island Kitchen, Study/Library, Media Room, Utility Room Inside, High Ceilings, Skylights, High Speed Internet, Laundry Main Level
Lot: City View,1/4 - 1/2 Acre, Sloping
Neighborhood Amenities: None
Parking: Two Car Garage, Attached, Side Entry
Pool/Spa: None
Tax By Multiple Counties: No
Type: Single Family Detached
Water/Sewer: Aerobic Septic, City
Windows: All Remain
Room Sizes
Bedroom 2: 10 X 10
Bedroom 3: 10 X 10
Bedroom 4: 10 X 10
Kitchen: 10 X 10
Living Room: 10 X 10
Local Schools
High School: Roosevelt
Middle School: Ed White
Elementary School: Royal Ridge
School District: North East ISD
Listed By / Shown By
Listed By
Agency Name: Vista Realty
Agency Phone: (830) 643-0111
Shown By
Agent Name: Russell Cox
Agent Phone: Cell: (254) 717-6447
Agency Title: Kelly, Realtors
Agency Email: info@kellyrealtors.com
Agency Text: (254) 717-6447

Estimate Your Payment
Estimated Payment
$ 2,632.55 per month $1,513.39 Principal & Interest $920.83 Property Tax $198.33 Homeowner's InsuranceChange Payment Information




Privacy Policy / DMCA Notice / ADA Accessibility


This site is hosted, designed and copyright
© 1994 - 2026 by
Delta Media Group, Inc. -- Patent Pending --
Agent License Information: 0507004
6715 Queens Crown St | MLS# 1972138
This single family home located at 6715 Queens Crown St, San Antonio, TX 78233 is currently listed for sale with an asking price of $680,000. This property was built in 1982 and has 5 bedrooms and 4 full baths with 4600 sq. ft. Queens Crown St is located in the ROBARDS subdivision within the North East ISD school district. Search ROBARDS real estate on www.254properties.com today.