



BEDS3
BATHS2 full
SQUARE FEET1,896
MLS#1996784
STATUSActive
PROPERTY TYPEResidential - Single Family
SUBDIVISIONAUBURN HILLS AT WOODCREST
SCHOOLNorth East ISD
Property Description
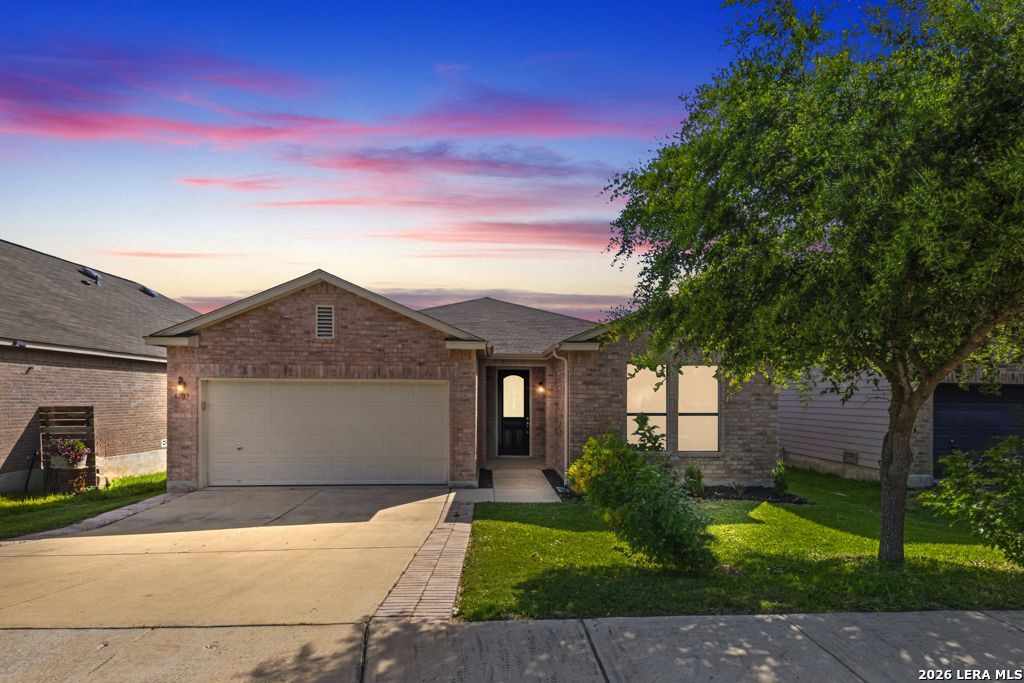
Welcome to this well-maintained single-story home offering nearly 1,900 square feet of comfortable living space. With an open floor plan, 9-foot ceilings throughout, and an impressive 8-foot front entry; the home feels bright, spacious, and inviting from the moment you arrive. A separate dining room opens to the generous family room, where abundant natural light creates a warm and welcoming atmosphere. The space flows seamlessly into the updated eat-in island kitchen, designed for both style and function, featuring white quartz countertops with soft gray veining, a full-length tile backsplash, abundant cabinet and counter space, a spacious pantry, and an undermount stainless steel sink with a high-arc pull-down faucet - a perfect kitchen for everyday living and entertaining alike. The primary suite offers a relaxing retreat with a walk-in closet, separate garden tub, glass-enclosed shower, and a vanity with knee space for added convenience. Step outside to enjoy the covered rear patio overlooking a shaded backyard and raised garden bed, creating a peaceful setting for relaxing or hosting outdoor gatherings. Additional highlights include ceiling fans throughout, a water softener, and lighted vanity mirrors in both bathrooms. Conveniently located with easy access to IH-35, Loop 1604, military bases, shopping, and dining, this move-in-ready home is one you wont want to miss.
Property Features
Property Type: Residential - Single Family
Cooling: One Central
Fenced: Yes
Fuel Type: Electric
Heating: Central,1 Unit
Home Style: One Story, Traditional
Lot Size: 0.12 Acres
Roof Type: Composition
Stories: 1.0
Taxes: $6,043
Year Built: 2007
Feature Descriptions
Builder Name: KB Home
Currenty Leased: No
Days on Site: 16
Exterior: Covered Patio, Privacy Fence, Double Pane Windows, Has Gutters, Mature Trees
Exterior: Brick,4 Sides Masonry, Wood
Flooring: Carpeting, Vinyl
Foundation: Slab
Hoa Fee: 280/Annually
HOA Mandatory: Yes
HOA Name: AUBURN HILLS AT WOODCREST HOA
Home Faces: South
Improvements: Street Paved, Curbs, Sidewalks, Streetlights, Asphalt
Inclusions: Ceiling Fans, Chandelier, Washer Connection, Dryer Connection, Stove/Range, Disposal, Dishwasher, Ice Maker Connection, Water Softener (owned), Vent Fan, Electric Water Heater, Garage Door Opener, Plumb for Water Softener, Solid Counter Tops
Interior: One Living Area, Separate Dining Room, Eat-In Kitchen, Two Eating Areas, Island Kitchen, Breakfast Bar, Utility Room Inside, Secondary Bedroom Down,1st Floor Lvl/No Steps, High Ceilings, Open Floor Plan, All Bedrooms Downstairs, Laundry Main Level, Laundry Room
Lot: Lakefront
Miscellaneous: None/not applicable
Multiple HOA: No
Neighborhood Amenities: Pool, Park/Playground, Jogging Trails, Basketball Court
Parking: Two Car Garage, Attached
Pool/Spa: None
Supplier - Electric: CPS
Supplier - Gas: Nona
Supplier - Sewer: SAWS
Supplier - Water: SAWS
Tax By Multiple Counties: No
Type: Single Family Detached
Water/Sewer: Water System, Sewer System
Windows: All Remain
Room Sizes
Bedroom 2: 12 X 10
Bedroom 3: 10 X 10
Kitchen: 16 X 10
Breakfast Room: 14 X 10
Dining Room: 13 X 12
Family Room: 19 X 16
Utility Room: 7 X 6
E X try: 14 X 6
Local Schools
High School: Roosevelt
Middle School: Ed White
Elementary School: Royal Ridge
School District: North East ISD
Listed By / Shown By
Listed By
Agency Name: Coldwell Banker DAnn Harper
Agency Phone: (210) 483-7070
Shown By
Agent Name: Russell Cox
Agent Phone: Cell: (254) 717-6447
Agency Title: Kelly, Realtors
Agency Email: info@kellyrealtors.com
Agency Text: (254) 717-6447

Estimate Your Payment
Estimated Payment
$ 1,220.99 per month $634.29 Principal & Interest $503.58 Property Tax $83.13 Homeowner's InsuranceChange Payment Information




Privacy Policy / DMCA Notice / ADA Accessibility


This site is hosted, designed and copyright
© 1994 - 2026 by
Delta Media Group, Inc. -- Patent Pending --
Agent License Information: 0507004
6705 Spearwood | MLS# 1996784
This single family home located at 6705 Spearwood, Live Oak, TX 78233 is currently listed for sale with an asking price of $285,000. This property was built in 2007 and has 3 bedrooms and 2 full baths with 1896 sq. ft. Spearwood is located in the AUBURN HILLS AT WOODCREST subdivision within the North East ISD school district. Search AUBURN HILLS AT WOODCREST real estate on www.254properties.com today.