



BEDS4
BATHS2 full 1 partial
SQUARE FEET2,366
MLS#2009647
STATUSPrice Change
PROPERTY TYPERental - Single Family
SUBDIVISIONMonterrey Village
SCHOOLNorth East ISD
Property Description
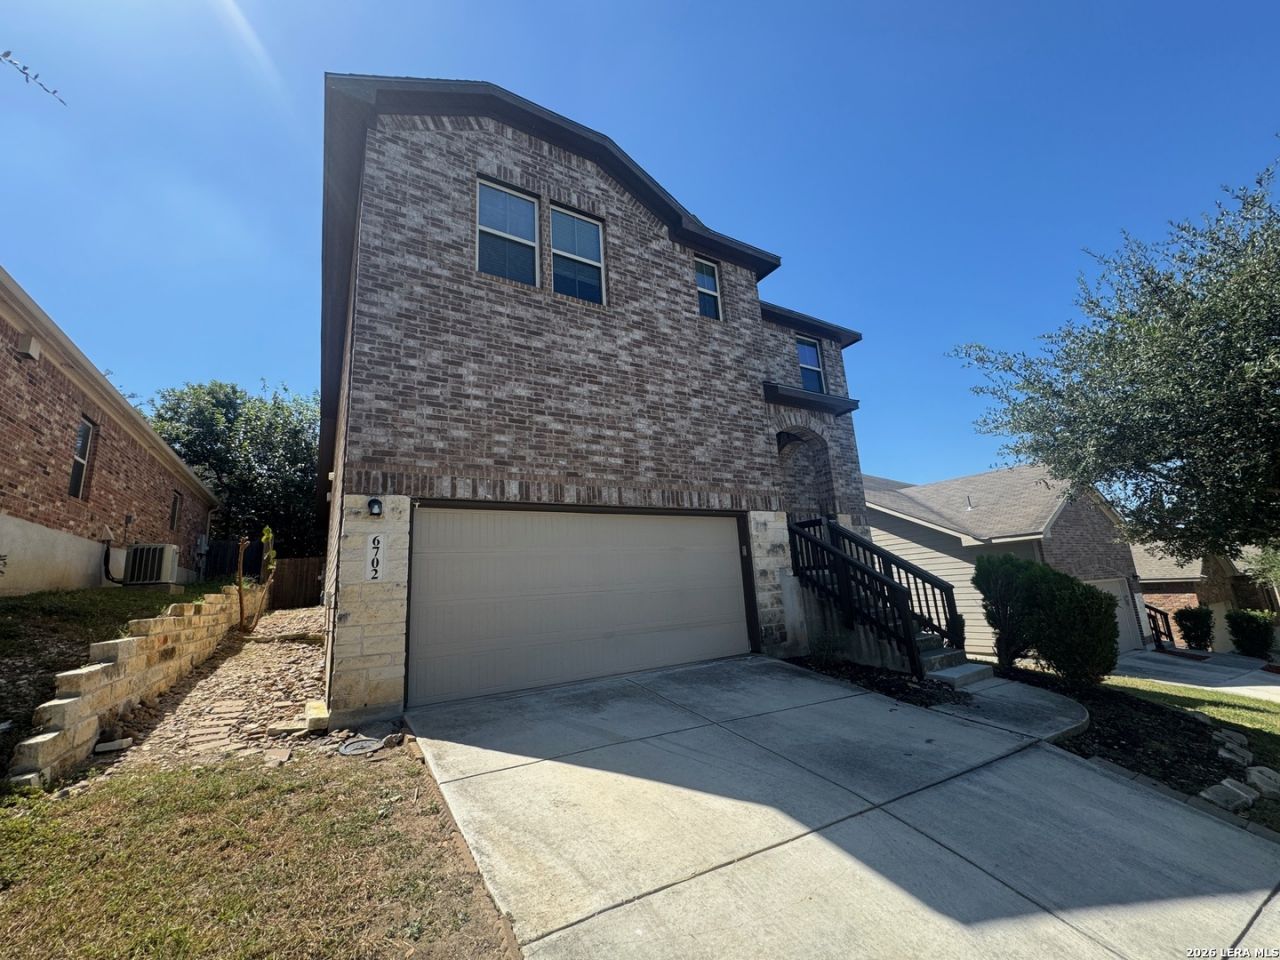
Beautiful two-story home in desirable Monterrey Village offering 4 bedrooms, 2.5 baths, and approximately 2,366 square feet of comfortable living space. The inviting open floor plan features soaring ceilings, abundant natural light, and an easy flow between the living, dining, and kitchen areas. The gourmet kitchen showcases granite countertops, oversized cabinetry, and stainless-steel appliances. The spacious primary suite is conveniently located downstairs and features a private bath with a relaxing garden tub and separate shower. Upstairs, generously sized secondary bedrooms provide plenty of flexibility for family, guests, a home office, or media space. Enjoy outdoor living under the covered patio overlooking the landscaped backyard. Additional highlights include a two-car attached garage, walk-in closets, and energy-efficient construction. Monterrey Village offers a neighborhood park/playground and jogging trails, with convenient access to shopping, dining, major roadways, and area amenities. A wonderful opportunity to make this move-in-ready home your own!
Property Features
Property Type: Rental - Single Family
Cooling: One Central
Fenced: Yes
Fuel Type: Electric
Heating: Central, Heat Pump
Home Style: Two Story
Lot Size: 0.13 Acres
Roof Type: Composition
Year Built: 2014
Feature Descriptions
Builder Name: Imagine Homes
Days on Site: 18
Exterior: Brick, Cement Fiber
Exterior: Covered Patio, Privacy Fence
Foundation: Slab
Inclusions: Ceiling Fans, Chandelier, Washer Connection, Dryer Connection, Microwave Oven, Stove/Range, Disposal, Dishwasher, Ice Maker Connection, Water Softener (owned), Vent Fan, Smoke Alarm, Security System (Owned), Electric Water Heater, Garage Door Opener
Interior: Two Living Area, Breakfast Bar, Utility Room Inside, High Ceilings, Cable TV Available, High Speed Internet, Laundry Lower Level, Laundry Room, Telephone
Lot: Sloping
Miscellaneous: Broker-Manager
Neighborhood Amenities: Near Shopping
Parking: Two Car Garage, Attached
Pool/Spa: None
Security: yes
Supplier - Electric: CPS
Supplier - Garbage: COSA
Supplier - Sewer: SAWS
Supplier - Water: SAWS
Type: Single Family Detached
Water/Sewer: Water System, Sewer System, City
Windows: Some Remain
Room Sizes
Bedroom 3: 14 X 12
Bedroom 4: 14 X 10
Kitchen: 10 X 10
Breakfast Room: 9 X 8
Dining Room: 11 X 10
Living Room: 16 X 16
Family Room: 13 X 13
Utility Room: 6 X 5
Local Schools
High School: Roosevelt
Middle School: Wood
Elementary School: Woodstone
School District: North East ISD
Listed By / Shown By
Listed By
Agency Name: Morris Realty
Agency Phone: (210) 654-0616
Shown By
Agent Name: Russell Cox
Agent Phone: Cell: (254) 717-6447
Agency Title: Kelly, Realtors
Agency Email: info@kellyrealtors.com
Agency Text: (254) 717-6447





Privacy Policy / DMCA Notice / ADA Accessibility


This site is hosted, designed and copyright
© 1994 - 2026 by
Delta Media Group, Inc. -- Patent Pending --
Agent License Information: 0507004
6702 Prescott Dr | MLS# 2009647
This property located at 6702 Prescott Dr, San Antonio, TX 78233 is currently listed for rent with an asking price of $2,150 / Monthly. Prescott Dr is located within the North East ISD school district. Search San Antonio real estate on www.254properties.com today.