



BEDS4
BATHS4 full
SQUARE FEET3,429
MLS#21355824
STATUSActive
PROPERTY TYPERental - Single Family
SUBDIVISIONHunters Glen Six
SCHOOLPlano ISD
Property Description
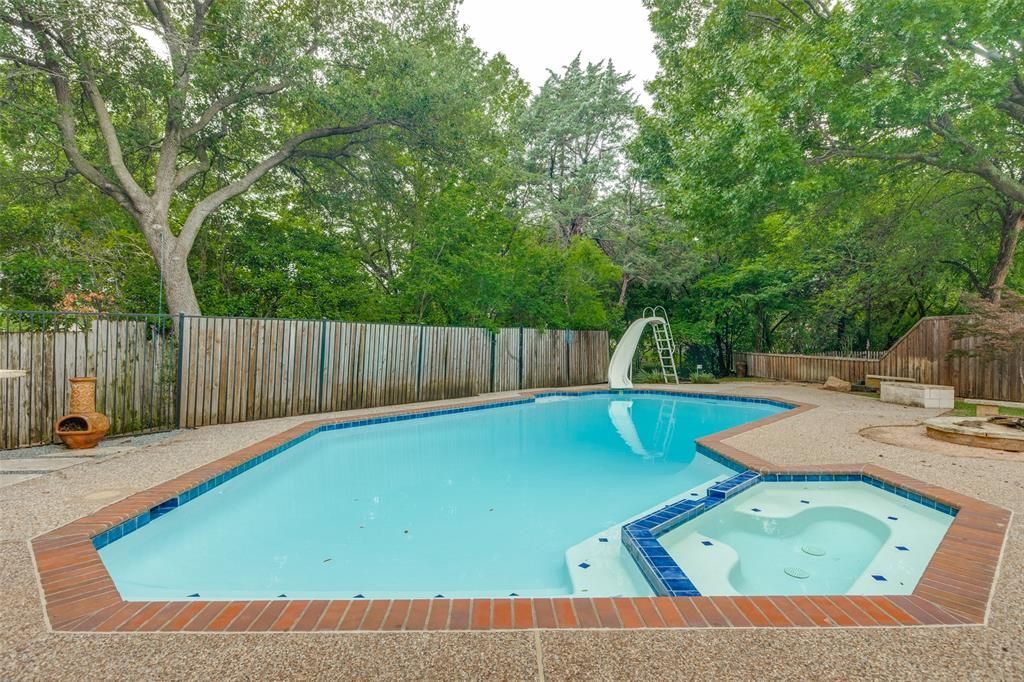
ALMOST A HALF AN ACRE BACKING UP TO A CREEK! Welcome to this beautifully designed 4-bedroom, 4-bathroom home tucked away on nearly half an acre, backing to a peaceful creek and offering a rare combination of space, privacy, and thoughtful layout. This home is ideal for multi-generational living, entertaining, or simply enjoying the serenity of nature from your own backyard. Inside, you’ll find two generously sized bedrooms downstairs, each with its own ensuite bathroom—perfect for guests, in-laws. The spacious primary suite is a true retreat, complete with not one, but two full bathrooms, offering the ultimate in comfort, and personal space. Upstairs are two additional bedrooms with a jack and jill bath. The home’s flexible floorplan blends functionality and style, with bright living areas, cozy nooks, and views that connect the indoors to the natural beauty beyond. Outside, enjoy the expansive yard, shaded by mature trees and bordered by a tranquil creek. Whether you're sipping coffee on the patio, hosting a summer BBQ, or watching the sunset, this setting offers peace and possibility.Don’t miss this unique opportunity to own a home that truly has it all—space, versatility, and a setting that feels like your own private escape.
Property Features
Property Type: Rental - Single Family
Cooling: Ceiling Fan(s), Central Air, Electric
Fireplaces: 1
Garage: 2 car attached
Heating: Fireplace(s), Natural Gas
Home Style: Traditional, Tudor
Lot Size: 0.44 Acres
Roof Type: Composition
Year Built: 1982
Amenities
Built-in Wine Cooler
Cable TV Available
Cedar Closet(s)
Chandelier
Eat-in Kitchen
Granite Counters
High Speed Internet Available
Walk-In Closet(s)
Wet Bar
Attached Grill
Covered Patio/Porch
Fire Pit
Rain Gutters
Outdoor Kitchen
Outdoor Living Center
RV/Boat Parking
Feature Descriptions
Appliances: Dishwasher, Disposal, Electric Cooktop, Electric Oven, Double Oven, Vented Exhaust Fan
Days on Site: 25
Exterior: Brick, Siding
Fencing: Back Yard, Wood, Wrought Iron
Fireplace: Gas Logs, Gas Starter
Flooring: Carpet, Ceramic Tile, Wood
Green Features: Drought Tolerant Plants, Thermostat, Waterheater
Lot: Corner Lot, Landscaped, Many Trees, Oak, Sprinkler System, Subdivision
Parcel#: R007500100101
Parking: Additional Parking, Garage, Garage Door Opener
Parking Notes: Additional Parking, Garage, Garage Door Opener
Pets Allowed: Yes Pets Allowed, Breed Restrictions
Pool: Gunite, Heated, In Ground, Pool Cover, Pool Sweep, Pool/Spa Combo, Other
Security: Burglar, Carbon Monoxide Detector(s), Smoke Detector(s)
Swimming Pool: Yes
Utilities: Cable Available, City Sewer, City Water, Concrete, Curbs, Individual Gas Meter, Individual Water Meter
Water Features: Creek
Room Sizes
Bedroom-Primary: 22.00 x 16.00 Level - 1
Living Room: 17.00 x 20.00 Level - 1
Local Schools
Elementary School: Carlisle
School District: Plano ISD
Listed By / Shown By
Listed By
Agency Name: Berkshire HathawayHS PenFed TX
Agency Contact: 214-289-5491
Agent Name: Kim Rygh-Dunham

Shown By
Agent Name: Russell Cox
Agent Phone: Cell: (254) 717-6447
Agency Title: Kelly, Realtors





 The data relating to real estate for sale on this web site comes in part from the IDX of the Multiple Listing Service of NTREIS. The data on this site may not be reproduced or redistributed and is only for those individuals viewing this web site. Real estate listings held by brokerage firms other than the brokers/agents with their own information using this site are marked with the NTREIS thumbnail logo and detailed information about them includes the name of the listing broker(s).
Privacy Policy / DMCA Notice / ADA Accessibility


This site is hosted, designed and copyright
© 1994 - 2026 by
Delta Media Group, Inc. -- Patent Pending --
Agent License Information: 0507004
6701 Timothy Drive | MLS# 21355824
This property located at 6701 Timothy Drive, Plano, TX 75023 is currently listed for rent with an asking price of $4,000 / Monthly. Timothy Drive is located within the Plano ISD school district. Search Plano real estate on www.254properties.com today.