


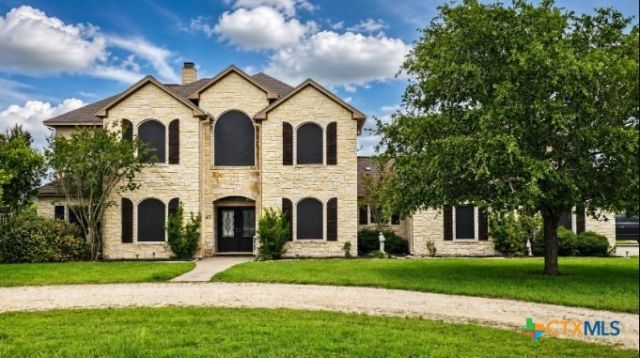

BEDS4
BATHS3 full 1 partial
SQUARE FEET3,682
MLS#618371
STATUSPending
PROPERTY TYPEResidential - Single Family
SUBDIVISIONFawn Ridge Estate
SCHOOLHallettsville ISD
Property Description
Tucked behind mature oaks on 2+ private acres just outside Hallettsville, this 4-bed, 4-bath estate blends Texas charm with luxury living. A dramatic two-story entry with grand staircase sets the tone, while the great room's stone fireplace wall anchors easy gatherings. The chef's kitchen features granite counters and a striking stone-front island. Retreat to the main-floor primary suite with spa bath and oversized walk-in closet. A large metal barn with an expansive game room and an attached 3-car garage to the main house complete this rare countryside retreat.
Property Features
Property Type: Residential - Single Family
Cooling: Electric,2 Units
Fireplaces: 1
Garage: 3 car attached
Heating: Electric, Fireplace(s), Multiple Heating Units
Home Style: Hill Country
Lot Size: 2.03 Acres
Roof Type: Composition, Shingle
Stories: 2.0
Year Built: 2008
Amenities
Attic
Built-in Features
Ceiling Fan(s)
Crown Molding
Dining Area
Separate/Formal Dining Room
Game Room
High Ceilings
Home Office
Jetted Tub
Primary Downstairs
Multiple Living Areas
MultipleDining Areas
Main Level Primary
Open Floorplan
Storage
Separate Shower
Tub Shower
Vanity
Walk-In Closet(s)
Breakfast Bar
Covered Patio
Porch
Private Yard
Rain Gutters
Security Lighting
Feature Descriptions
Appliances: Dryer, Dishwasher, Electric Cooktop, Disposal, Multiple Water Heaters, Refrigerator, Range Hood, Washer, Some Electric Appliances, Built-In Oven, Microwave
Body of Water: None
Community Features: None
Days on Site: 65
Exterior: HardiPlank Type, Masonry
Fencing: Back Yard, Gate, Wire
Fireplace: Living Room
Flooring: Carpet, Combination, Ceramic Tile
Formal Dining: Yes
Laundry: Inside, Laundry in Utility Room, Main Level, Laundry Room, Laundry Tub, Sink
Other Equipment: Satellite Dish
Parcel#: R58791
Parking: Attached, Circular Driveway, Detached, Garage, Garage Door Opener, Oversized, Garage Faces Side, Driveway Level
Parking Notes: Attached, Circular Driveway, Detached, Garage, Garage
Patio/Porch: Covered, Patio, Porch
Security: Security Lights
Sewer: Aerobic Septic
Utilities: Electricity Available, Fiber Optic Available, High Speed Internet Available, Trash Collection Private
Local Schools
School District: Hallettsville ISD
Listed By / Shown By
Listed By
Agency Name: Texas Ranch Kings Realty, LLC
Agency Phone: (432) 289-3478
Shown By
Agent Name: Russell Cox
Agent Phone: Cell: (254) 717-6447
Agency Title: Kelly, Realtors
Agency Email: info@kellyrealtors.com
Agency Text: (254) 717-6447

Estimate Your Payment
Estimated Payment
$ 1,648.79 per month $1,457.75 Principal & Interest $0.00 Property Tax (data not provided by mls) $191.04 Homeowner's InsuranceChange Payment Information




Privacy Policy / DMCA Notice / ADA Accessibility


This site is hosted, designed and copyright
© 1994 - 2026 by
Delta Media Group, Inc. -- Patent Pending --
Agent License Information: 0507004
67 County Road 132b | MLS# 618371
This single family home located at 67 County Road 132b, Hallettsville, TX 77964 is currently listed for sale with an asking price of $655,000. This property was built in 2008 and has 4 bedrooms and 3 full and 1 partial baths with 3682 sq. ft. County Road 132b is located in the Fawn Ridge Estate subdivision within the Hallettsville ISD school district. Search Fawn Ridge Estate real estate on www.254properties.com today.