



BEDS4
BATHS5 full 1 partial
SQUARE FEET9,270
MLS#21330665
STATUSActive
PROPERTY TYPEResidential - Single Family
SUBDIVISIONTrinity Heights Add
SCHOOLCrowley ISD
Property Description
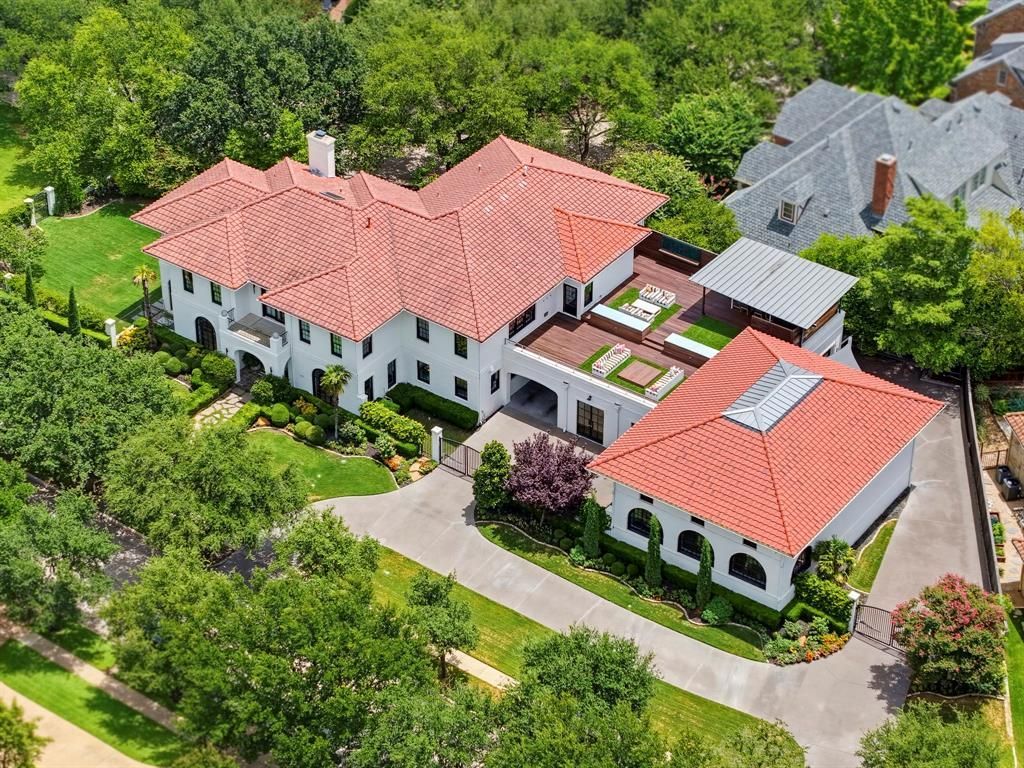
Welcome to a truly one-of-a-kind residence in the exclusive gated community of Trinity Heights, where bold architectural design meets timeless sophistication. Gracefully positioned on two expansive lots beside a picturesque greenbelt, this extraordinary 4-bedroom, 5.5-bath estate was thoughtfully curated for both everyday luxury and unforgettable entertaining. Every space tells its own story, from custom murals, designer wallpaper, and statement lighting to sun-drenched living areas framed by expansive windows, all seamlessly woven together into a cohesive, elevated aesthetic. Designed for exceptional living, the home features three spacious living areas, two elegant dining spaces, and elevator access to every level, blending convenience with refined luxury. A private fitness studio overlooks a versatile multi-use sport court with basketball or pickleball capabilities, while multiple balconies, including a spectacular two-level, partly covered terrace, create a seamless indoor-outdoor living and unforgettable spaces to relax or entertain. The spacious lawn offers endless opportunities for recreation, pets, or future outdoor enhancements, further elevating the estate's impressive grounds. Car enthusiasts and hobbyists alike will appreciate the remarkable seven-car garage with abundant storage, providing exceptional space for prized collections, recreational equipment, or workshop needs. Every detail has been thoughtfully considered to create an unparalleled living experience where striking architecture, designer finishes, and functional luxury exist in perfect harmony. Distinctive, refined, and impossible to replicate, this extraordinary residence is more than a home; it is a statement of uncompromising luxury, exceptional craftsmanship, and elevated living in one of the area's most coveted gated communities.
Property Features
Property Type: Residential - Single Family
Cooling: Ceiling Fan(s), Central Air, Electric
Fireplaces: 1
Garage: 7 car attached
Heating: Central, Fireplace(s), Natural Gas
Home Style: Contemporary/Modern, Mediterranean
Lot Size: 0.60 Acres
Roof Type: Spanish Tile
Year Built: 1999
Amenities
Built-in Features
Cable TV Available
Chandelier
Decorative Lighting
Eat-in Kitchen
Elevator
Flat Screen Wiring
High Speed Internet Available
Kitchen Island
Multiple Staircases
Open Floorplan
Pantry
Walk-In Closet(s)
Wet Bar
Courtyard
Covered Patio/Porch
Fire Pit
Rain Gutters
Private Yard
Feature Descriptions
Appliances: Built-in Gas Range, Built-in Refrigerator, Dishwasher, Disposal, Microwave, Double Oven, Vented Exhaust Fan
Community Features: Greenbelt, Park
Days on Site: 47
Exterior: Brick
Fencing: Wrought Iron
Fireplace: Gas, Living Room, Other
Flooring: Carpet, Ceramic Tile, Wood
HOA Fee: 1400/ Annually
Laundry: Electric Dryer Hookup, Utility Room, Full Size W/D Area, Dryer Hookup, Washer Hookup
Lot: Adjacent to Greenbelt, Few Trees, Greenbelt, Landscaped, Sprinkler System, Subdivision
Other Equipment: Generator
Parcel#: 42227231
Parking: Circular Driveway, Driveway, Garage, Gated
Parking Notes: Circular Driveway, Driveway, Garage, Gated
Patio/Porch: Covered, Patio, Roof Top Deck/Patio
Utilities: Cable Available, City Sewer, City Water, Concrete, Curbs, Electricity Connected, Individual Gas Meter, Individual Water Meter
Window: Electric Shades, Window Coverings
Local Schools
Elementary School: June W Davis
School District: Crowley ISD
Listed By / Shown By
Listed By
Agency Name: Moore Real Estate
Agency Contact: 817-294-8200
Agent Name: Deeann Moore

Shown By
Agent Name: Russell Cox
Agent Phone: Cell: (254) 717-6447
Agency Title: Kelly, Realtors

Estimate Your Payment
Estimated Payment
$ 8,747.39 per month $7,733.84 Principal & Interest $0.00 Property Tax (data not provided by mls) $1,013.54 Homeowner's InsuranceChange Payment Information




 The data relating to real estate for sale on this web site comes in part from the IDX of the Multiple Listing Service of NTREIS. The data on this site may not be reproduced or redistributed and is only for those individuals viewing this web site. Real estate listings held by brokerage firms other than the brokers/agents with their own information using this site are marked with the NTREIS thumbnail logo and detailed information about them includes the name of the listing broker(s).
Privacy Policy / DMCA Notice / ADA Accessibility


This site is hosted, designed and copyright
© 1994 - 2026 by
Delta Media Group, Inc. -- Patent Pending --
Agent License Information: 0507004
6665 Trinity Heights Boulevard | MLS# 21330665
This single family home located at 6665 Trinity Heights Boulevard, Fort Worth, TX 76132 is currently listed for sale with an asking price of $3,475,000. This property was built in 1999 and has 4 bedrooms and 5 full and 1 partial baths with 9270 sq. ft. Trinity Heights Boulevard is located in the Trinity Heights Add subdivision within the Crowley ISD school district. Search Trinity Heights Add real estate on www.254properties.com today.