



BEDS6
BATHS6 full 2 partial
SQUARE FEET6,872
MLS#21326877
STATUSActive
PROPERTY TYPEResidential - Single Family
SUBDIVISIONPreston Brook Estates 2
SCHOOLDallas ISD
Property Description
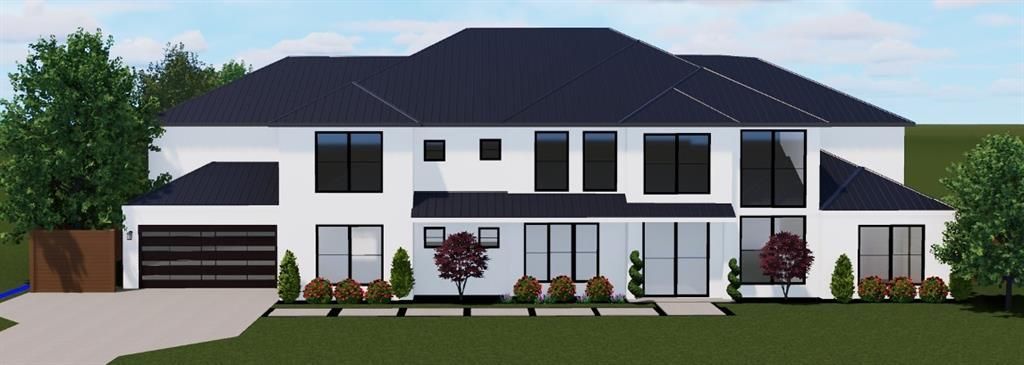
6 bedroom 6 bathroom 2 powders kitchen and prep kitchen 2 game rooms, 1 up and 1 down, media room indoor-outdoor living has AC and Heat,6 car + garage (1522 sq ft) Additional indoor-outdoor Living has AC and Heat and not part of SQ Footage (440 sq ft) Located in one of North Dallas most sought-after neighborhoods near Hillcrest Road and Forest Lane, this exceptional new construction home by Park Avenue is scheduled for completion in December 2026. Designed for luxury living and effortless entertaining, this custom home offers an open floor plan filled with natural light and seamless indoor-outdoor living. The chef's kitchen features a 66 inch built-in refrigerator, dual dishwashers, a 48 inch commercial-grade range, 45 inch workstation sink, built-in microwave, and a fully equipped prep kitchen with walk-in pantry. The private primary suite offers a spa-inspired bath with a soaking tub, oversized shower, dual vanities, and an expansive walk-in closet.The home includes six spacious bedroom suites, each with a private bath and walk-in closet, plus an executive office, media room, game room, and a downstairs flex room with wet bar. The sixth bedroom is designed as a wellness room and is pre-plumbed for a cold plunge and future sauna.Enjoy over 680 square feet of heated and cooled covered outdoor living with a built-in kitchen, fireplace, and resort-style pool. Additional highlights include two utility rooms, a pet wash station, and an oversized 1,522-square-foot six-car garage, ability to add lifts making it 14 car garage.There is still time to personalize finishes and colors, making this extraordinary home uniquely yours before its anticipated completion in December 2026.
Property Features
Property Type: Residential - Single Family
Cooling: Ceiling Fan(s), Central Air, Electric, Zoned
Fireplaces: 2
Garage: 6 car attached
Heating: Central, Natural Gas, Zoned
Lot Size: 0.37 Acres
Roof Type: Metal
Year Built: 2026
Amenities
Built-in Features
Built-in Wine Cooler
Cathedral Ceiling(s)
Decorative Lighting
Double Vanity
Eat-in Kitchen
High Speed Internet Available
In-Law Suite Floorplan
Kitchen Island
Open Floorplan
Pantry
Vaulted Ceiling(s)
Wainscoting
Walk-In Closet(s)
Wet Bar
Second Primary Bedroom
Attached Grill
Balcony
Barbecue
Covered Deck
Rain Gutters
Lighting
Outdoor Grill
Outdoor Kitchen
Outdoor Living Center
Permeable Paving
Private Yard
Feature Descriptions
Accessibility: Accessible Bath - Half+Hall, Accessible Doors, Accessible Hallway(s)
Appliances: Built-in Gas Range, Built-in Refrigerator, Commercial Grade Range, Dishwasher, Disposal, Gas Range, Microwave, Convection Oven, Plumbed For Gas in Kitchen, Refrigerator, Tankless Water Heater, Vented Exhaust Fan
Days on Site: 5
Exterior: Stone Veneer, Stucco
Fencing: Metal, Wood, Wrought Iron
Fireplace: Gas, Living Room, Recreation Room
Flooring: Hardwood, Tile, Travertine Stone, Wood
Green Features: Appliances, Construction, Doors, HVAC, Insulation, Lighting, Mechanical Fresh Air, Roof, Thermostat, Windows
Laundry: Electric Dryer Hookup, Gas Dryer Hookup, Utility Room, Full Size W/D Area, Stacked W/D Area, Dryer Hookup, Washer Hookup
Lot: Interior Lot, Landscaped, Many Trees, Sprinkler System, Subdivision
Lot Dimensions: 120x133
Parcel#: 00000734464000000
Parking: Additional Parking, Alley Access, Covered, Electric Gate, Electric Vehicle Charging Station(s), Epoxy Flooring, Garage, Garage Door Opener, Garage Faces Front, Garage Faces Rear, Gated, Lighted, Oversized, See Remarks, Tandem
Parking Notes: Additional Parking, Alley Access, Covered, Electric G
Pool: Gunite, In Ground
Swimming Pool: Yes
Utilities: City Sewer, City Water
Room Sizes
Living Room: 21.00 x 22.00 Level - 1
Game Room: 14.00 x 19.00 Level - 1
Kitchen: 21.00 x 12.00 Level - 1
Breakfast Room: 14.00 x 12.00 Level - 1
Dining Room: 14.00 x 12.00 Level - 1
Office: 17.00 x 14.00 Level - 1
Bedroom-Primary: 20.00 x 20.00 Level - 1
Bedroom: 14.00 x 12.00 Level - 1
Game Room: 19.00 x 18.00 Level - 2
Bedroom: 13.00 x 20.00 Level - 2
Bedroom: 14.00 x 12.00 Level - 2
Bedroom: 14.00 x 12.00 Level - 2
Bedroom: 16.00 x 21.00 Level - 2
Media Room: 18.00 x 17.00 Level - 2
Laundry: 9.00 x 12.00 Level - 1
Local Schools
Elementary School: Pershing
School District: Dallas ISD
Listed By / Shown By
Listed By
Agency Name: Park Avenue Capital Realty
Agency Contact: 214-212-1884
Agent Name: Ian Berger

Shown By
Agent Name: Russell Cox
Agent Phone: Cell: (254) 717-6447
Agency Title: Kelly, Realtors

Estimate Your Payment
Estimated Payment
$ 10,698.24 per month $9,458.66 Principal & Interest $0.00 Property Tax (data not provided by mls) $1,239.58 Homeowner's InsuranceChange Payment Information




 The data relating to real estate for sale on this web site comes in part from the IDX of the Multiple Listing Service of NTREIS. The data on this site may not be reproduced or redistributed and is only for those individuals viewing this web site. Real estate listings held by brokerage firms other than the brokers/agents with their own information using this site are marked with the NTREIS thumbnail logo and detailed information about them includes the name of the listing broker(s).
Privacy Policy / DMCA Notice / ADA Accessibility


This site is hosted, designed and copyright
© 1994 - 2026 by
Delta Media Group, Inc. -- Patent Pending --
Agent License Information: 0507004
6608 Longfellow Drive | MLS# 21326877
This single family home located at 6608 Longfellow Drive, Dallas, TX 75230 is currently listed for sale with an asking price of $4,250,000. This property was built in 2026 and has 6 bedrooms and 6 full and 2 partial baths with 6872 sq. ft. Longfellow Drive is located in the Preston Brook Estates 2 subdivision within the Dallas ISD school district. Search Preston Brook Estates 2 real estate on www.254properties.com today.