


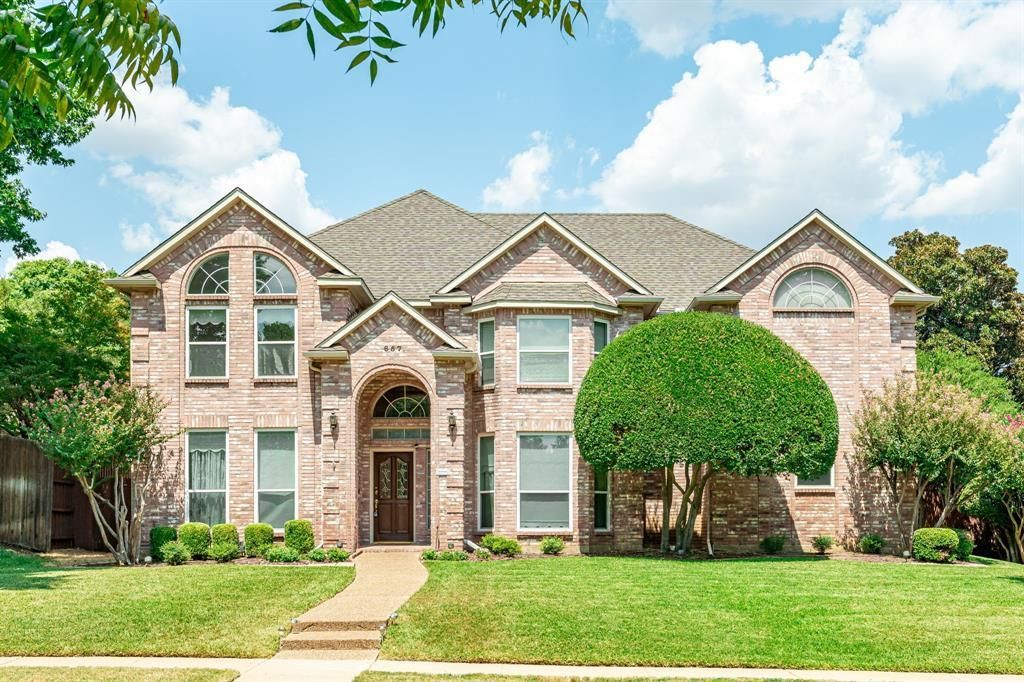

BEDS4
BATHS3 full 1 partial
SQUARE FEET3,845
MLS#21365272
STATUSActive
PROPERTY TYPEResidential - Single Family
SUBDIVISIONChase Oaks Add Ph One
SCHOOLPlano ISD
Property Description
Tucked away in highly desirable Chase Oaks in North Plano sits a beautifully designed 4-bedroom, 3.5-bath home with a sparkling private pool, offering an ideal blend of location, flexible living space, & exceptional indoor-outdoor entertaining. Conveniently located near top-rated Plano ISD schools, Watters Creek, golf, shopping, dining, & all of North Dallas' finest amenities. The private backyard pool creates an inviting outdoor retreat, perfect for relaxing, entertaining, & enjoying warm Texas summers. Inside, the spacious formal living area welcomes guests & features a dedicated home office tucked just off the main space. French doors provide privacy, while the closet adds flexibility for remote work or study. Across the foyer, the elegant formal dining room is ideal for special occasions, with convenient access to the kitchen. Crown molding & wainscoting add timeless architectural detail. At the heart of the home, the chef's kitchen features silestone countertops, double ovens, & center Island with abundant workspace. An adjacent wet bar with a secondary sink makes entertaining effortless, while the kitchen flows seamlessly into the spacious family room. A cozy fireplace creates a warm focal point, complemented by large windows overlooking the pool & backyard. A convenient half bath near the rear entrance makes pool days & outdoor gatherings effortless. Upstairs, the versatile game room offers additional living space, ideal for a media room, playroom, or home gym. Four generously sized bedrooms provide comfortable private retreats, along with three full baths & an additional powder room. A three-car garage provides ample parking & storage. With its private pool, flexible floor plan, home office, game room, spacious kitchen, three-car garage,& prime North Plano location, this Chase Oaks home offers the space & lifestyle buyers are searching for in one of Plano's most desirable communities. (2026) downstairs HVAC & tankless water heater.
Property Features
Property Type: Residential - Single Family
Cooling: Central Air, Electric
Fireplaces: 1
Garage: 3 car attached
Heating: Central, Natural Gas
Home Style: Traditional
Lot Size: 0.19 Acres
Roof Type: Composition
Year Built: 1990
Amenities
Cable TV Available
Cathedral Ceiling(s)
Chandelier
Eat-in Kitchen
High Speed Internet Available
Kitchen Island
Pantry
Wainscoting
Walk-In Closet(s)
Wet Bar
Rain Gutters
Private Yard
Feature Descriptions
Appliances: Dishwasher, Disposal, Electric Cooktop, Electric Oven, Gas Water Heater, Double Oven, Tankless Water Heater, Trash Compactor
Days on Site: 1
Exterior: Brick
Fencing: Back Yard
Fireplace: Family Room, Gas Logs
Flooring: Carpet, Tile
HOA Fee: 140/ Annually
Laundry: Electric Dryer Hookup, Utility Room, Full Size W/D Area, Dryer Hookup, Washer Hookup
Lot: Interior Lot, Landscaped, Sprinkler System, Subdivision
Parcel#: R245500H03701
Parking: Additional Parking, Driveway, Garage, Garage Door Opener, Garage Faces Rear, Gated
Parking Notes: Additional Parking, Driveway, Garage, Garage Door Ope
Patio/Porch: Covered
Pool: In Ground
Swimming Pool: Yes
Utilities: Cable Available, City Sewer, City Water, Individual Gas Meter, Natural Gas Available
Window: Bay Window(s)
Room Sizes
Living Room: 12.00 x 14.00 Level - 1
Office: 12.00 x 10.00 Level - 1
Dining Room: 12.00 x 15.00 Level - 1
Kitchen: 12.00 x 13.00 Level - 1
Family Room: 16.00 x 19.00 Level - 1
Game Room: 17.00 x 25.00 Level - 2
Bedroom-Primary: 23.00 x 17.00 Level - 2
Bedroom: 14.00 x 15.00 Level - 2
Bedroom: 12.00 x 14.00 Level - 2
Bedroom: 12.00 x 20.00 Level - 2
Utility Room: 5.00 x 9.00 Level - 1
Local Schools
Elementary School: Rasor
School District: Plano ISD
Listed By / Shown By
Listed By
Agency Name: Keller Williams NO. Collin Cty
Agency Contact: 972-562-8883
Agent Name: Jane Clark

Shown By
Agent Name: Russell Cox
Agent Phone: Cell: (254) 717-6447
Agency Title: Kelly, Realtors

Estimate Your Payment
Estimated Payment
$ 1,507.82 per month $1,333.11 Principal & Interest $0.00 Property Tax (data not provided by mls) $174.71 Homeowner's InsuranceChange Payment Information




 The data relating to real estate for sale on this web site comes in part from the IDX of the Multiple Listing Service of NTREIS. The data on this site may not be reproduced or redistributed and is only for those individuals viewing this web site. Real estate listings held by brokerage firms other than the brokers/agents with their own information using this site are marked with the NTREIS thumbnail logo and detailed information about them includes the name of the listing broker(s).
Privacy Policy / DMCA Notice / ADA Accessibility


This site is hosted, designed and copyright
© 1994 - 2026 by
Delta Media Group, Inc. -- Patent Pending --
Agent License Information: 0507004
657 Oakdale Drive | MLS# 21365272
This single family home located at 657 Oakdale Drive, Plano, TX 75025 is currently listed for sale with an asking price of $599,000. This property was built in 1990 and has 4 bedrooms and 3 full and 1 partial baths with 3845 sq. ft. Oakdale Drive is located in the Chase Oaks Add Ph One subdivision within the Plano ISD school district. Search Chase Oaks Add Ph One real estate on www.254properties.com today.