



BEDS3
BATHS2 full
SQUARE FEET2,008
MLS#21358078
STATUSPending
PROPERTY TYPEResidential - Single Family
SUBDIVISIONMeadow Ridge Estates
SCHOOLCommunity ISD
Property Description
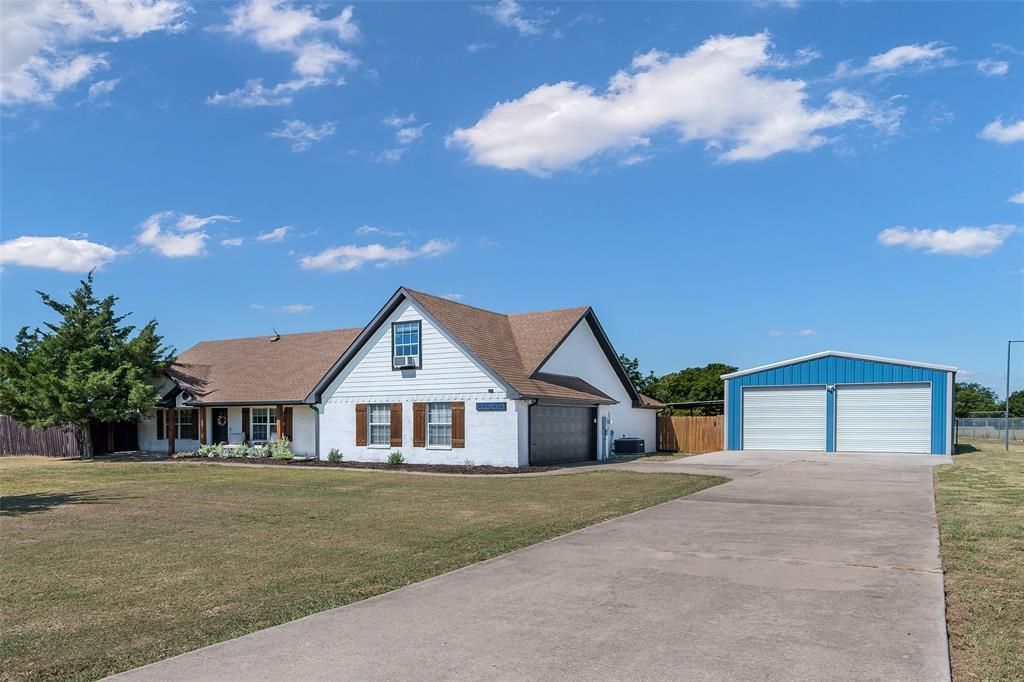
Welcome to this spacious home on approximately one acre just outside the city limits, offering peaceful country living with convenient access to Highway 78. The home features an inviting, functional layout with thoughtful updates throughout, including the kitchen, flooring, guest bath, primary bath, fresh exterior paint, and limewashed brick. A dedicated office provides the perfect space for work or study, while the second living area offers incredible flexibility and could easily serve as a 4th bedroom, game room, or additional living space. Outside, enjoy the spacious backyard, peaceful views of neighboring acreage, and a standout 24x40 shop offering endless possibilities for a workshop, storage, hobbies, equipment, recreational vehicles, or your next project. With approximately an acre to enjoy and versatile spaces inside and out, this property offers room to live, work, and make it your own.
Property Features
Property Type: Residential - Single Family
Cooling: Ceiling Fan(s), Central Air, Electric, Heat Pump
Fireplaces: 1
Garage: 6 car attached
Heating: Central, Heat Pump
Home Style: Ranch
Lot Size: 1.00 Acres
Roof Type: Shingle
Year Built: 2003
Amenities
Built-in Wine Cooler
Decorative Lighting
Double Vanity
Flat Screen Wiring
High Speed Internet Available
Walk-In Closet(s)
Feature Descriptions
Appliances: Dishwasher, Electric Range, Electric Water Heater, Microwave
Days on Site: 19
Exclusions: Tv's, Tv Mounts, cabinets located in shop.
Exterior: Brick, Fiber Cement, Siding
Fencing: Back Yard, Chain Link, High Fence, Wood
Fireplace: Wood Burning
Flooring: Laminate, Luxury Vinyl Plank
Lot: Acreage
Parcel#: R432600A02201
Parking: Garage Door Opener
Parking Notes: Garage Door Opener
Utilities: City Water, Electricity Connected, Individual Water Meter, Underground Utilities
Room Sizes
Bedroom-Primary: 13.00 x 14.00 Level - 1
Bedroom: 12.00 x 10.00 Level - 1
Bedroom: 12.00 x 10.00 Level - 1
Bath-Primary: 9.00 x 13.00 Level - 1
Bath-Full: 8.00 x 5.00 Level - 1
Kitchen: 9.00 x 11.00 Level - 1
Living Room: 15.00 x 15.00 Level - 1
Local Schools
Elementary School: Mcclendon
School District: Community ISD
Listed By / Shown By
Listed By
Agency Name: Real Broker, LLC
Agency Contact: 972-951-6987
Agent Name: Dylan Hernandez

Shown By
Agent Name: Russell Cox
Agent Phone: Cell: (254) 717-6447
Agency Title: Kelly, Realtors

Estimate Your Payment
Estimated Payment
$ 1,105.07 per month $977.02 Principal & Interest $0.00 Property Tax (data not provided by mls) $128.04 Homeowner's InsuranceChange Payment Information




 The data relating to real estate for sale on this web site comes in part from the IDX of the Multiple Listing Service of NTREIS. The data on this site may not be reproduced or redistributed and is only for those individuals viewing this web site. Real estate listings held by brokerage firms other than the brokers/agents with their own information using this site are marked with the NTREIS thumbnail logo and detailed information about them includes the name of the listing broker(s).
Privacy Policy / DMCA Notice / ADA Accessibility


This site is hosted, designed and copyright
© 1994 - 2026 by
Delta Media Group, Inc. -- Patent Pending --
Agent License Information: 0507004
6560 Meadow Ridge Circle | MLS# 21358078
This single family home located at 6560 Meadow Ridge Circle, Nevada, TX 75173 is currently listed for sale with an asking price of $439,000. This property was built in 2003 and has 3 bedrooms and 2 full baths with 2008 sq. ft. Meadow Ridge Circle is located in the Meadow Ridge Estates subdivision within the Community ISD school district. Search Meadow Ridge Estates real estate on www.254properties.com today.