



BEDS3
BATHS2 full
SQUARE FEET1,025
MLS#2009057
STATUSActive
PROPERTY TYPEResidential - Single Family
SUBDIVISIONMEADOW CLIFF
SCHOOLNorthside
Property Description
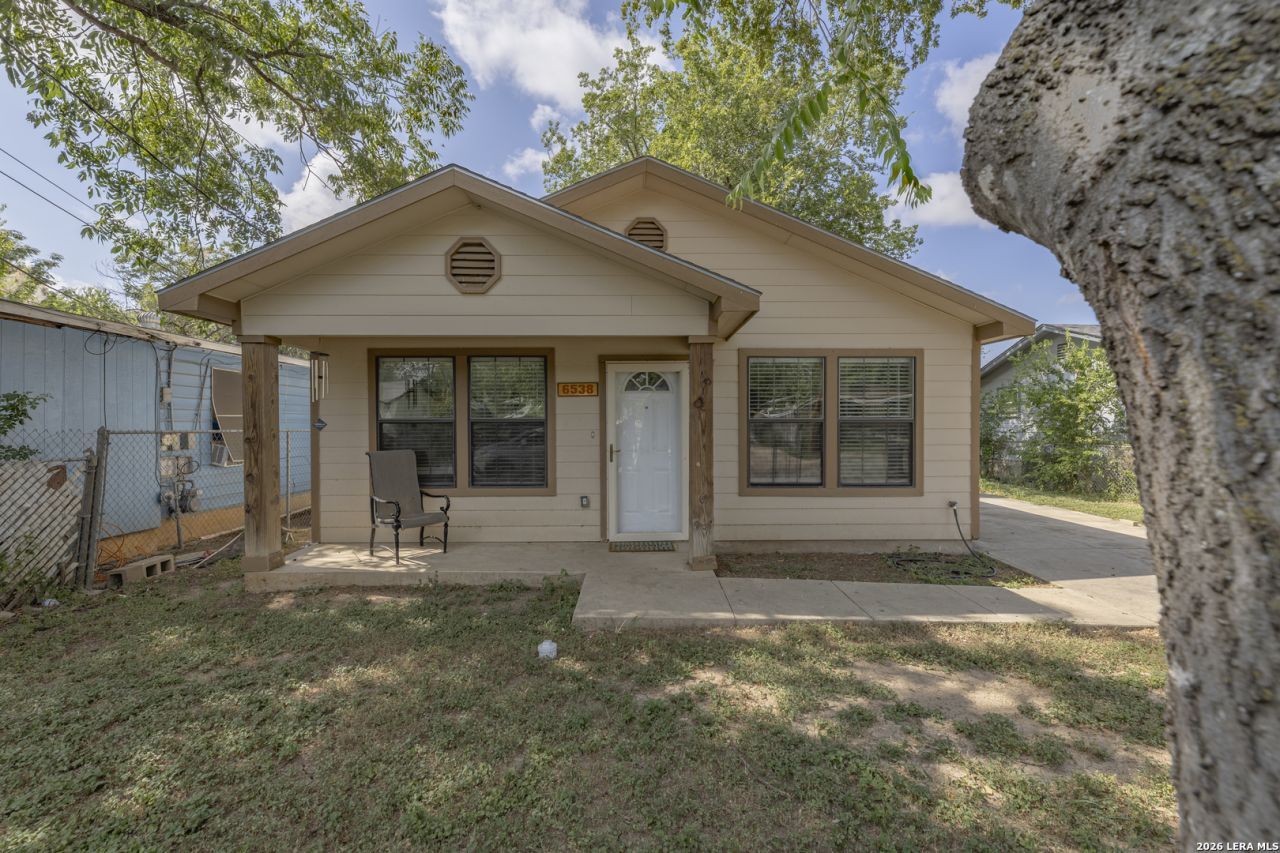
6538 Tahoka St in San Antonio! This charming 3-bedroom, 2-bath home offers a comfortable and inviting layout with plenty of potential to make it your own. The spacious living areas provide a great setting for everyday living and entertaining, while the well-sized bedrooms offer flexibility. Step outside and enjoy the large yard conveniently located near shopping, dining, schools, and major roadways for an easy commute around San Antonio. Whether youre a first-time homebuyer, looking to downsize, or searching for your next investment opportunity, this home is full of possibilities. Schedule your showing and come see all that 6538 Tahoka St has for you!
Property Features
Property Type: Residential - Single Family
Cooling: One Central
Fenced: Yes
Fuel Type: Natural Gas
Heating: Central
Home Style: One Story
Lot Size: 0.22 Acres
Roof Type: Composition
Stories: 1.0
Taxes: $3,549
Year Built: 2009
Feature Descriptions
Accessibility: First Floor Bath, Full Bath/Bed on 1st Flr, First Floor Bedroom
Builder Name: UNKNOWN
Days on Site: 70
Exterior: Siding
Exterior: Chain Link Fence, Mature Trees
Flooring: Vinyl
Foundation: Slab
HOA Mandatory: No
Improvements: Street Paved, Sidewalks
Inclusions: Ceiling Fans, Washer Connection, Dryer Connection, Cook Top, Stove/Range, Vent Fan, Smoke Alarm, Gas Water Heater, Carbon Monoxide Detector, City Garbage service
Interior: One Living Area, Eat-In Kitchen, Utility Room Inside,1st Floor Lvl/No Steps, All Bedrooms Downstairs, Laundry Main Level
Neighborhood Amenities: None
Parking: None/Not Applicable
Pool/Spa: None
Supplier - Electric: CPS
Supplier - Gas: CPS
Supplier - Water: SAWS
Tax By Multiple Counties: No
Type: Single Family Detached
Water/Sewer: Water System, Sewer System, City
Windows: Some Remain
Room Sizes
Bedroom 2: 11 X 11
Bedroom 3: 9 X 9
Kitchen: 14 X 10
Dining Room: 9 X 10
Living Room: 9 X 10
Local Schools
High School: John Jay
Middle School: Jones
Elementary School: Cable
School District: Northside
Listed By / Shown By
Listed By
Agency Name: Option One Real Estate
Agency Phone: (210) 389-5266
Shown By
Agent Name: Russell Cox
Agent Phone: Cell: (254) 717-6447
Agency Title: Kelly, Realtors
Agency Email: info@kellyrealtors.com
Agency Text: (254) 717-6447

Estimate Your Payment
Estimated Payment
$ 736.27 per month $389.47 Principal & Interest $295.75 Property Tax $51.04 Homeowner's InsuranceChange Payment Information




Privacy Policy / DMCA Notice / ADA Accessibility


This site is hosted, designed and copyright
© 1994 - 2026 by
Delta Media Group, Inc. -- Patent Pending --
Agent License Information: 0507004
6538 Tahoka St | MLS# 2009057
This single family home located at 6538 Tahoka St, San Antonio, TX 78227 is currently listed for sale with an asking price of $175,000. This property was built in 2009 and has 3 bedrooms and 2 full baths with 1025 sq. ft. Tahoka St is located in the MEADOW CLIFF subdivision within the Northside school district. Search MEADOW CLIFF real estate on www.254properties.com today.