



BEDS4
BATHS2 full
SQUARE FEET2,273
MLS#21302937
STATUSActive Option Contract
PROPERTY TYPEResidential - Single Family
SUBDIVISIONCourts Of Willow Creek Add
SCHOOLEagle MT-Saginaw ISD
Property Description
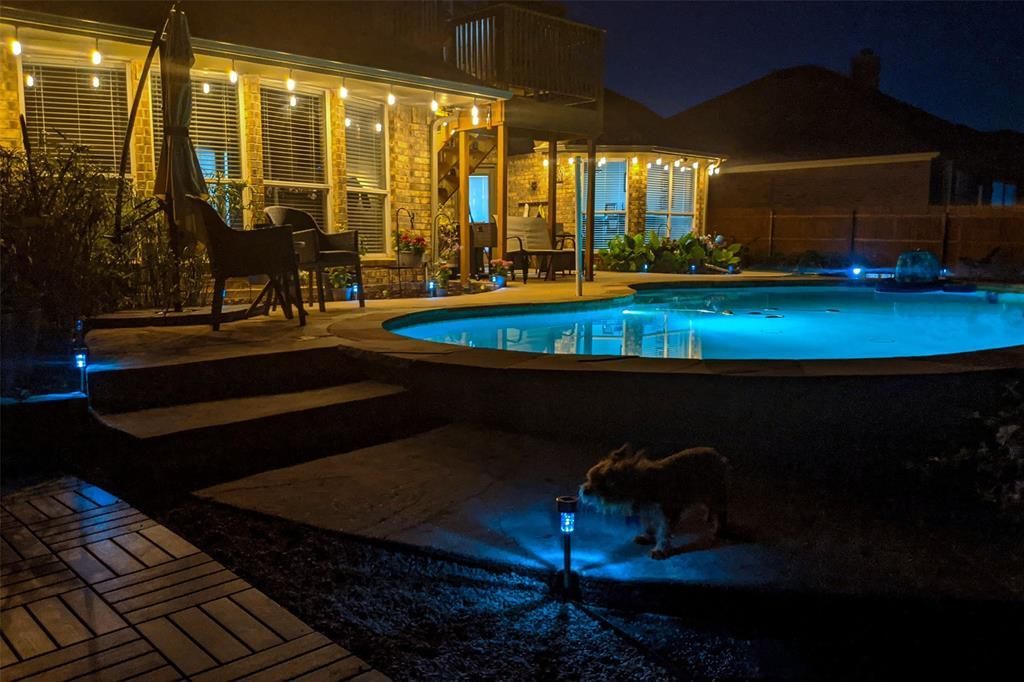
Best value for the money in the entire metroplex! Get your showing scheduled because this home has it all and won't last long. Recent and fresh updates, including hand scraped hardwood flooring welcome you into this calm, oasis of a home. Where to start!? The kitchen has a gourmet style electric range, with granite counters, and a light, bright feel from windows that overlook the beautiful back yard. A breakfast nook sits in bay windows with 270 degree views of the pool, the putting green and the tropical plants that grace the large, outdoor living area. The home has a well loved feeling that comes from being cared for. Amazing concept. The upstairs add-on was all permitted and by the book. It's accessible via a circular staircase in the main living room or from the outside via the large wooden deck. It's fully insulated and is a great place for teenage angst or for grownups to hide, play games and have snacks. Nearly anyone would enjoy reading and relaxing up there. The master bath has the updated look and feel everyone wants, a closet shoe rack and separate tub and shower with complementing, dual sinks. Because without 2 sinks, how can we know we are even in civilization? The primary bedroom also overlooks the stunning back yard and the full focus of the home is in family living, entertainment and self containment. Game room-getaway cave up, living room down, large patio for lounging, grilling, hanging by the pool and watching TV, plus plenty of kitchen space to prep family meals and for large groups. The home was built in 2002, which means it was subject to the green building mandates of that year, including a higher level of insulation, window quality and testing. I could keep talking, but you probably should schedule your showing and get out to see it. The pics are very representative and this well maintained home looks fantastic.
Property Features
Property Type: Residential - Single Family
Cooling: Central Air
Fireplaces: 1
Garage: 2 car attached
Heating: Central, Electric
Home Style: Traditional
Lot Size: 0.22 Acres
Roof Type: Composition
Year Built: 2002
Amenities
Built-in Features
Cable TV Available
Decorative Lighting
Eat-in Kitchen
Flat Screen Wiring
Granite Counters
High Speed Internet Available
Kitchen Island
Loft
Multiple Staircases
Natural Woodwork
Open Floorplan
Pantry
Walk-In Closet(s)
Balcony
Covered Patio/Porch
Rain Gutters
Putting Green
Feature Descriptions
Appliances: Dishwasher, Disposal, Electric Range, Microwave
Community Features: Community Pool
Days on Site: 30
Exclusions: Wall mounted TVs, wall mounts stay
Exterior: Brick, Siding
Fencing: Back Yard, Wood
Fireplace: Stone, Wood Burning
Flooring: Hardwood, Tile
HOA Fee: 288/ Annually
Laundry: Electric Dryer Hookup, Utility Room, Full Size W/D Area
Lot: Interior Lot, Landscaped, Level, Sprinkler System
Parcel#: 07905033
Parking: Driveway, Garage, Garage Door Opener, On Street
Parking Notes: Driveway, Garage, Garage Door Opener, On Street
Patio/Porch: Covered
Pool: Fenced, Gunite, In Ground, Pump
Swimming Pool: Yes
Utilities: All Weather Road, City Sewer, City Water, Curbs, Electricity Available, Sidewalk
Window: Bay Window(s), Window Coverings
Local Schools
Elementary School: Willow Creek
School District: Eagle MT-Saginaw ISD
Listed By / Shown By
Listed By
Agency Name: Franklin Real Estate Brokerage
Agency Contact: 817-891-1783
Agent Name: Travis Franklin

Shown By
Agent Name: Russell Cox
Agent Phone: Cell: (254) 717-6447
Agency Title: Kelly, Realtors

Estimate Your Payment
Estimated Payment
$ 993.05 per month $877.99 Principal & Interest $0.00 Property Tax (data not provided by mls) $115.06 Homeowner's InsuranceChange Payment Information




 The data relating to real estate for sale on this web site comes in part from the IDX of the Multiple Listing Service of NTREIS. The data on this site may not be reproduced or redistributed and is only for those individuals viewing this web site. Real estate listings held by brokerage firms other than the brokers/agents with their own information using this site are marked with the NTREIS thumbnail logo and detailed information about them includes the name of the listing broker(s).
Privacy Policy / DMCA Notice / ADA Accessibility


This site is hosted, designed and copyright
© 1994 - 2026 by
Delta Media Group, Inc. -- Patent Pending --
Agent License Information: 0507004
652 Chestnut Lane | MLS# 21302937
This single family home located at 652 Chestnut Lane, Saginaw, TX 76179 is currently listed for sale with an asking price of $394,500. This property was built in 2002 and has 4 bedrooms and 2 full baths with 2273 sq. ft. Chestnut Lane is located in the Courts Of Willow Creek Add subdivision within the Eagle MT-Saginaw ISD school district. Search Courts Of Willow Creek Add real estate on www.254properties.com today.