



BEDS6
BATHS3 full 1 partial
SQUARE FEET5,888
MLS#21336198
STATUSActive
PROPERTY TYPEResidential - Single Family
SUBDIVISIONLegacy Estates Ph 2
SCHOOLMidlothian ISD
Property Description
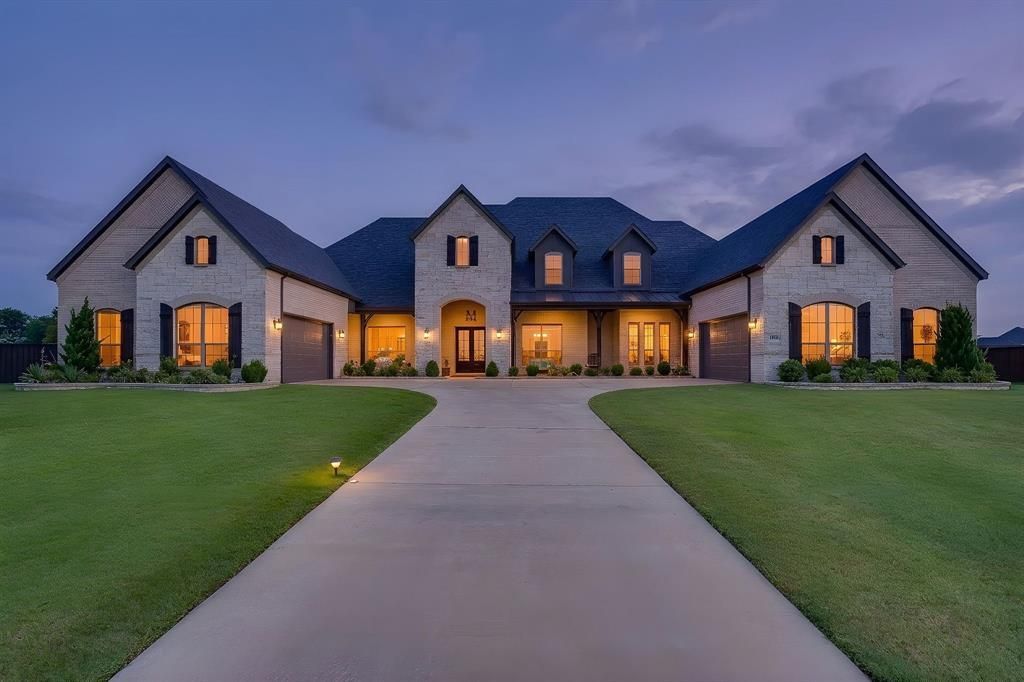
Welcome to 651 Bandera Dr., a custom estate crafted in 2020 by John Houston Homes, perfectly positioned on 1.698 pristine acres in the highly coveted Midlothian ISD. Offering a rare blend of architectural sophistication, resort-style entertaining, and true privacy, this 4-bedroom, 3.5-bath sanctuary redefines modern luxury living.Step inside to an expansive, open-concept floor plan where the kitchen, sunlit breakfast nook, and inviting living room flow seamlessly together. A custom built-in fish tank serves as a striking focal point between the daily living spaces and the dedicated dining room. A wine cellar, framed by dramatic black iron-and-glass doors, adds a refined architectural statement just off the dining space. The layout thoughtfully includes a private executive office, a dedicated home gym, and a state-of-the-art 4D media room featuring motion-vibrating theater seating with integrated charging tables. Host unforgettable gatherings in the massive arcade game room, fully equipped for classic pinball, air hockey, and racing simulators.Car enthusiasts and hobbyists will marvel at the dual two-car garages accommodating 4 vehicles. Complete with luxury car lifts, modern geometric ceiling lighting, premium built-in storage lockers, integrated car-wash hoses, and a built-in shop vac system, this space is a true dream. Even four-legged family members get a five-star setup, with a dedicated, fully air-conditioned shed and attached dog run to beat the Texas heat.The sprawling lot offers a blank canvas to design your dream resort-style pool and outdoor oasis, all while enjoying the peace of acreage living just 30 minutes from Downtown Dallas. Experience the perfect harmony of scale, luxury, and unmatched entertainment amenities.
Property Features
Property Type: Residential - Single Family
Cooling: Central Air, Electric
Fireplaces: 2
Garage: 4 car attached
Heating: Central, Natural Gas
Home Style: Traditional
Lot Size: 1.70 Acres
Year Built: 2020
Amenities
Built-in Features
Cable TV Available
Chandelier
Decorative Lighting
Double Vanity
Flat Screen Wiring
Granite Counters
High Speed Internet Available
Kitchen Island
Open Floorplan
Pantry
Vaulted Ceiling(s)
Walk-In Closet(s)
Covered Patio/Porch
Rain Gutters
Private Yard
Feature Descriptions
Appliances: Dishwasher, Disposal, Electric Oven, Gas Cooktop, Gas Water Heater, Microwave, Double Oven, Plumbed For Gas in Kitchen, Vented Exhaust Fan
Days on Site: 31
Exclusions: Any and all personal belongings NOT considered a Fixture.
Exterior: Brick
Fencing: Wood
Fireplace: Gas Logs, Wood Burning
Flooring: Carpet, Tile, Wood
HOA Fee: 335/ Annually
Laundry: Full Size W/D Area
Lot: Adjacent to Greenbelt, Few Trees, Irregular Lot, Landscaped, Lrg. Backyard Grass, Sprinkler System, Subdivision
Parcel#: 278307
Parking: Driveway, Garage, Garage Door Opener, Garage Faces Front
Parking Notes: Driveway, Garage, Garage Door Opener, Garage Faces Fr
Patio/Porch: Covered
Utilities: City Sewer, City Water
Local Schools
Elementary School: Longbranch
School District: Midlothian ISD
Listed By / Shown By
Listed By
Agency Name: Keller Williams Realty DPR
Agency Contact: 972-743-8767
Agent Name: Loretta Calhoun

Shown By
Agent Name: Russell Cox
Agent Phone: Cell: (254) 717-6447
Agency Title: Kelly, Realtors

Estimate Your Payment
Estimated Payment
$ 2,957.75 per month $2,615.04 Principal & Interest $0.00 Property Tax (data not provided by mls) $342.71 Homeowner's InsuranceChange Payment Information




 The data relating to real estate for sale on this web site comes in part from the IDX of the Multiple Listing Service of NTREIS. The data on this site may not be reproduced or redistributed and is only for those individuals viewing this web site. Real estate listings held by brokerage firms other than the brokers/agents with their own information using this site are marked with the NTREIS thumbnail logo and detailed information about them includes the name of the listing broker(s).
Privacy Policy / DMCA Notice / ADA Accessibility


This site is hosted, designed and copyright
© 1994 - 2026 by
Delta Media Group, Inc. -- Patent Pending --
Agent License Information: 0507004
651 Bandera Drive | MLS# 21336198
This single family home located at 651 Bandera Drive, Waxahachie, TX 75167 is currently listed for sale with an asking price of $1,175,000. This property was built in 2020 and has 6 bedrooms and 3 full and 1 partial baths with 5888 sq. ft. Bandera Drive is located in the Legacy Estates Ph 2 subdivision within the Midlothian ISD school district. Search Legacy Estates Ph 2 real estate on www.254properties.com today.