



BEDS4
BATHS2 full 1 partial
SQUARE FEET2,478
MLS#21318291
STATUSActive
PROPERTY TYPEResidential - Single Family
SUBDIVISIONJacksons Run Ph 1
SCHOOLGreenville ISD
Property Description
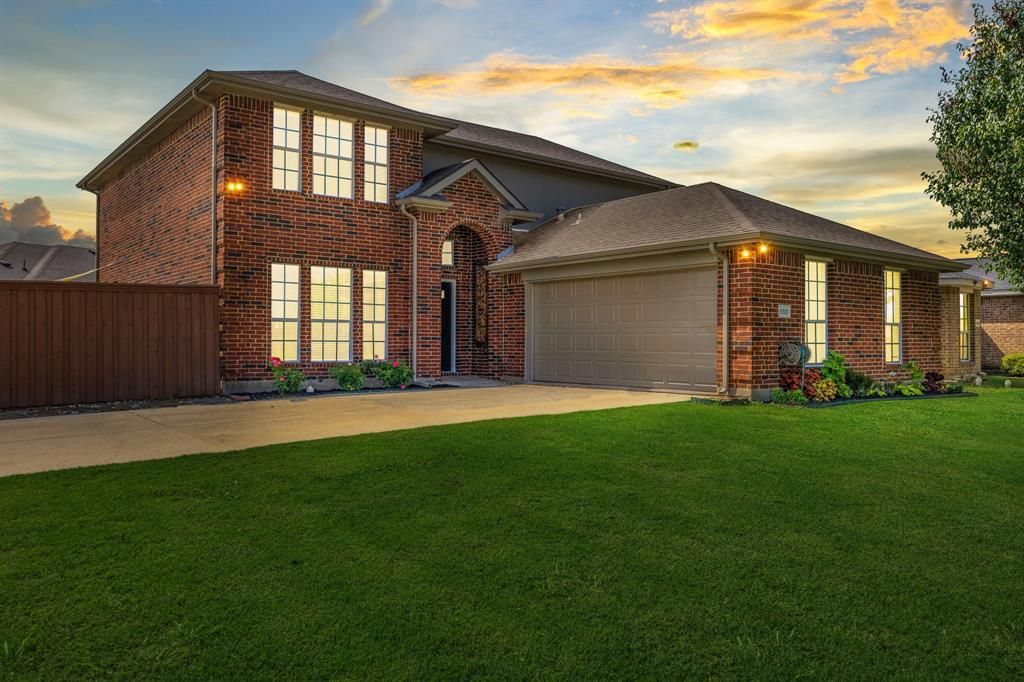
**This house comes with a REDUCED RATE as low as 5.75% (APR 6.26%) as of 07-10-2026 SEE AGENT FOR DISCLOSURE. This is a seller paid rate-buydown that reduces the buyer’s interest rate and monthly payment. Terms apply, see disclosures for more information**This beautiful home offers 4 bedrooms, 2.5 baths, and plenty of space for the whole family. Sitting on an oversized, peaceful CORNER LOT, the property boasts gorgeous drive-up appeal with fresh landscaping, a 2-car garage, and classic brick exterior. A welcoming formal front room sets the tone—perfect as a seating area or a home office. The layout opens into a bright, spacious kitchen, living room, and breakfast nook, creating an ideal flow for everyday living and entertaining. Modern touches shine throughout, including updated lighting, accent walls, and cohesive flooring, cabinetry, backsplash, and granite counters. The kitchen features stainless steel appliances, abundant cabinet and counter space, and overlooks the cozy living room with a wood-burning fireplace. A convenient half bath is located downstairs for guests. The primary suite is also on the main level, offering ultimate privacy with an ensuite bath featuring an oversized walk-in shower, double sinks, and a huge primary closet. Upstairs is a kids’ paradise with a second living area, three additional bedrooms, and a full bath—plenty of room to spread out. Step outside to a quaint side yard that leads to the spacious backyard retreat, complete with a beautiful patio setup, walkways, and a storage shed. It’s perfectly arranged for unwinding, relaxing, and enjoying the outdoors. Located near the highway and all the new restaurants and amenities Greenville has to offer—including the brand-new Game Scape entertainment center—this home blends comfort, style, and convenience.
Property Features
Property Type: Residential - Single Family
Cooling: Ceiling Fan(s), Central Air, Electric
Fireplaces: 1
Garage: 2 car attached
Heating: Central, Electric
Home Style: Traditional
Lot Size: 0.16 Acres
Roof Type: Composition
Year Built: 2007
Amenities
Built-in Features
Cable TV Available
Decorative Lighting
Eat-in Kitchen
Granite Counters
High Speed Internet Available
Open Floorplan
Pantry
Walk-In Closet(s)
Covered Patio/Porch
Rain Gutters
Feature Descriptions
Appliances: Dishwasher, Disposal, Electric Cooktop, Microwave
Days on Site: 16
Exterior: Brick
Fencing: Back Yard, Wood
Fireplace: Brick, Living Room, Wood Burning
Flooring: Carpet, Laminate
HOA Fee: 100/ Annually
Laundry: Utility Room, Full Size W/D Area, Dryer Hookup, Washer Hookup
Lot: Corner Lot, Landscaped, Lrg. Backyard Grass, Subdivision
Parcel#: 129587
Parking: Concrete, Driveway, Garage Door Opener, Garage Faces Side
Parking Notes: Concrete, Driveway, Garage Door Opener, Garage Faces
Patio/Porch: Awning(s), Covered, Front Porch, Patio
Utilities: City Sewer, City Water, Concrete, Curbs, Electricity Available, Electricity Connected, Sidewalk
Window: Window Coverings
Room Sizes
Living Room: 22.00 x 17.00 Level - 1
Den: 12.00 x 12.00 Level - 1
Kitchen: 12.00 x 11.00 Level - 1
Breakfast Room: 12.00 x 9.00 Level - 1
Laundry: 10.00 x 5.00 Level - 1
Bedroom-Primary: 15.00 x 13.00 Level - 1
Living Room: 21.00 x 13.00 Level - 2
Bedroom: 14.00 x 12.00 Level - 2
Bedroom: 12.00 x 12.00 Level - 2
Bedroom: 12.00 x 12.00 Level - 2
Local Schools
Elementary School: Travis
School District: Greenville ISD
Listed By / Shown By
Listed By
Agency Name: JPAR - Rockwall
Agency Contact: 903-259-9591
Agent Name: Christopher Pryor

Shown By
Agent Name: Russell Cox
Agent Phone: Cell: (254) 717-6447
Agency Title: Kelly, Realtors

Estimate Your Payment
Estimated Payment
$ 816.84 per month $722.20 Principal & Interest $0.00 Property Tax (data not provided by mls) $94.65 Homeowner's InsuranceChange Payment Information




 The data relating to real estate for sale on this web site comes in part from the IDX of the Multiple Listing Service of NTREIS. The data on this site may not be reproduced or redistributed and is only for those individuals viewing this web site. Real estate listings held by brokerage firms other than the brokers/agents with their own information using this site are marked with the NTREIS thumbnail logo and detailed information about them includes the name of the listing broker(s).
Privacy Policy / DMCA Notice / ADA Accessibility


This site is hosted, designed and copyright
© 1994 - 2026 by
Delta Media Group, Inc. -- Patent Pending --
Agent License Information: 0507004
6501 Rienzi Drive | MLS# 21318291
This single family home located at 6501 Rienzi Drive, Greenville, TX 75402 is currently listed for sale with an asking price of $324,500. This property was built in 2007 and has 4 bedrooms and 2 full and 1 partial baths with 2478 sq. ft. Rienzi Drive is located in the Jacksons Run Ph 1 subdivision within the Greenville ISD school district. Search Jacksons Run Ph 1 real estate on www.254properties.com today.