



BEDS5
BATHS5 full 2 partial
SQUARE FEET4,861
MLS#21317526
STATUSActive
PROPERTY TYPEResidential - Single Family
SUBDIVISIONPhillips Creek Ranch
SCHOOLFrisco ISD
Property Description
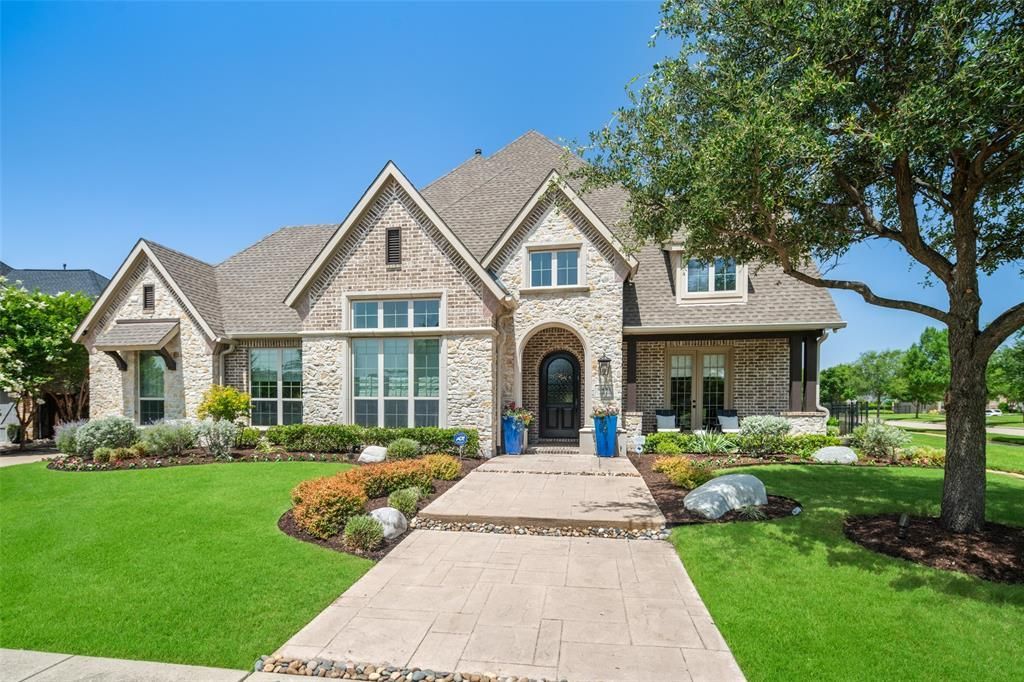
Welcome to this stunning former Belclaire model home, situated on a premier corner lot directly across from community park. Located in the highly desirable Phillips Creek Ranch neighborhood, this property offers incredible curb appeal with lush landscaping, gorgeous hardscaping, and access to top-rated Frisco schools. With its 5 beds and 5.2 baths, this executive home is loaded with designer upgrades. From the moment you step inside, you are greeted by a striking coffered ceiling in foyer and light oak wood floors. Custom drapery and designer lighting fixtures elevate the home's aesthetic, highlighted by a spectacular groin vault ceiling in dining room. The gourmet kitchen features a premium Wolf 4-burner gas range with griddle, stainless steel appliances, double ovens, and custom cabinetry with pull-out spice racks. The kitchen flows seamlessly into the light and bright living room and breakfast area, where a wall of windows frames beautiful views of your backyard oasis. The primary suite serves as a peaceful sanctuary, boasting a dramatic cathedral ceiling accented by rich oak beams. The spa-like ensuite bath includes dual vanities, a separate shower, a garden tub, a linen closet, and two spacious walk-in closets. Enjoy the perfect work-from-home environment in the dedicated home office, where large windows frame beautiful park views, creating a tranquil and inspiring space. Lastly step outside to your low maintenance backyard retreat with its sparkling pool & spa, extensive travertine decking and artificial turf. A covered patio and a built-in BBQ grill make this space perfect for entertaining. Phillips Creek provides an exceptional lifestyle with amenities that include several pools, a fully equipped fitness center, a clubhouse, multiple parks, scenic walking trails, and serene lakes. This prime location is just minutes from the Dallas North Tollway, Highway 121, and Frisco’s premier shopping, dining, and entertainment destinations The Star & PGA Frisco.
Property Features
Property Type: Residential - Single Family
Cooling: Ceiling Fan(s), Central Air, Zoned
Fireplaces: 1
Garage: 3 car attached
Heating: Central, Fireplace(s), Zoned
Home Style: Traditional
Lot Size: 0.28 Acres
Roof Type: Composition
Year Built: 2012
Amenities
Built-in Features
Built-in Wine Cooler
Cable TV Available
Cathedral Ceiling(s)
Chandelier
Decorative Lighting
Double Vanity
Eat-in Kitchen
Flat Screen Wiring
High Speed Internet Available
Kitchen Island
Open Floorplan
Pantry
Smart Home System
Sound System Wiring
Vaulted Ceiling(s)
Wainscoting
Walk-In Closet(s)
Wet Bar
Wired for Data
Attached Grill
Built-in Barbecue
Covered Patio/Porch
Rain Gutters
Outdoor Living Center
Feature Descriptions
Appliances: Built-in Gas Range, Built-in Refrigerator, Commercial Grade Vent, Dishwasher, Disposal, Electric Oven, Ice Maker, Microwave, Double Oven, Plumbed For Gas in Kitchen, Refrigerator
Community Features: Club House, Community Pool, Community Sprinkler, Curbs, Fitness Center, Greenbelt, Jogging Path/Bike Path, Lake, Park, Playground, Sidewalks
Days on Site: 56
Exclusions: Refrigerator in laundry room, Washer & Dryer, TV's but TV mounts will convey.
Exterior: Brick, Rock/Stone
Fencing: Back Yard, Fenced, Gate, Wood, Wrought Iron
Fireplace: Family Room, Gas, Gas Logs
Flooring: Carpet, Ceramic Tile, Hardwood
HOA Fee: 226/ Monthly
Lot: Adjacent to Greenbelt, Corner Lot, Landscaped, Park View, Sprinkler System, Subdivision
Other Equipment: Home Theater
Parcel#: R561558
Parking: Covered, Enclosed, Epoxy Flooring, Garage Door Opener, Garage Double Door, Garage Faces Rear, Garage Faces Side, Garage Single Door
Parking Notes: Covered, Enclosed, Epoxy Flooring, Garage Door Opener
Patio/Porch: Covered
Pool: Heated, In Ground, Pool/Spa Combo, Water Feature
Swimming Pool: Yes
Utilities: City Sewer, City Water, Concrete, Curbs, Sidewalk, Underground Utilities
Window: Electric Shades, Window Coverings
Local Schools
Elementary School: Bledsoe
School District: Frisco ISD
Listed By / Shown By
Listed By
Agency Name: Berkshire HathawayHS PenFed TX
Agency Contact: 469-525-5105
Agent Name: Sandy Roberts

Shown By
Agent Name: Russell Cox
Agent Phone: Cell: (254) 717-6447
Agency Title: Kelly, Realtors

Estimate Your Payment
Estimated Payment
$ 3,770.82 per month $3,333.90 Principal & Interest $0.00 Property Tax (data not provided by mls) $436.92 Homeowner's InsuranceChange Payment Information




 The data relating to real estate for sale on this web site comes in part from the IDX of the Multiple Listing Service of NTREIS. The data on this site may not be reproduced or redistributed and is only for those individuals viewing this web site. Real estate listings held by brokerage firms other than the brokers/agents with their own information using this site are marked with the NTREIS thumbnail logo and detailed information about them includes the name of the listing broker(s).
Privacy Policy / DMCA Notice / ADA Accessibility


This site is hosted, designed and copyright
© 1994 - 2026 by
Delta Media Group, Inc. -- Patent Pending --
Agent License Information: 0507004
6481 Canyon Ranch Road | MLS# 21317526
This single family home located at 6481 Canyon Ranch Road, Frisco, TX 75036 is currently listed for sale with an asking price of $1,498,000. This property was built in 2012 and has 5 bedrooms and 5 full and 2 partial baths with 4861 sq. ft. Canyon Ranch Road is located in the Phillips Creek Ranch subdivision within the Frisco ISD school district. Search Phillips Creek Ranch real estate on www.254properties.com today.