



BEDS4
BATHS3 full
SQUARE FEET2,067
MLS#1994882
STATUSPending
PROPERTY TYPEResidential - Single Family
SUBDIVISIONComanche Ridge
SCHOOLNorth East ISD
Property Description
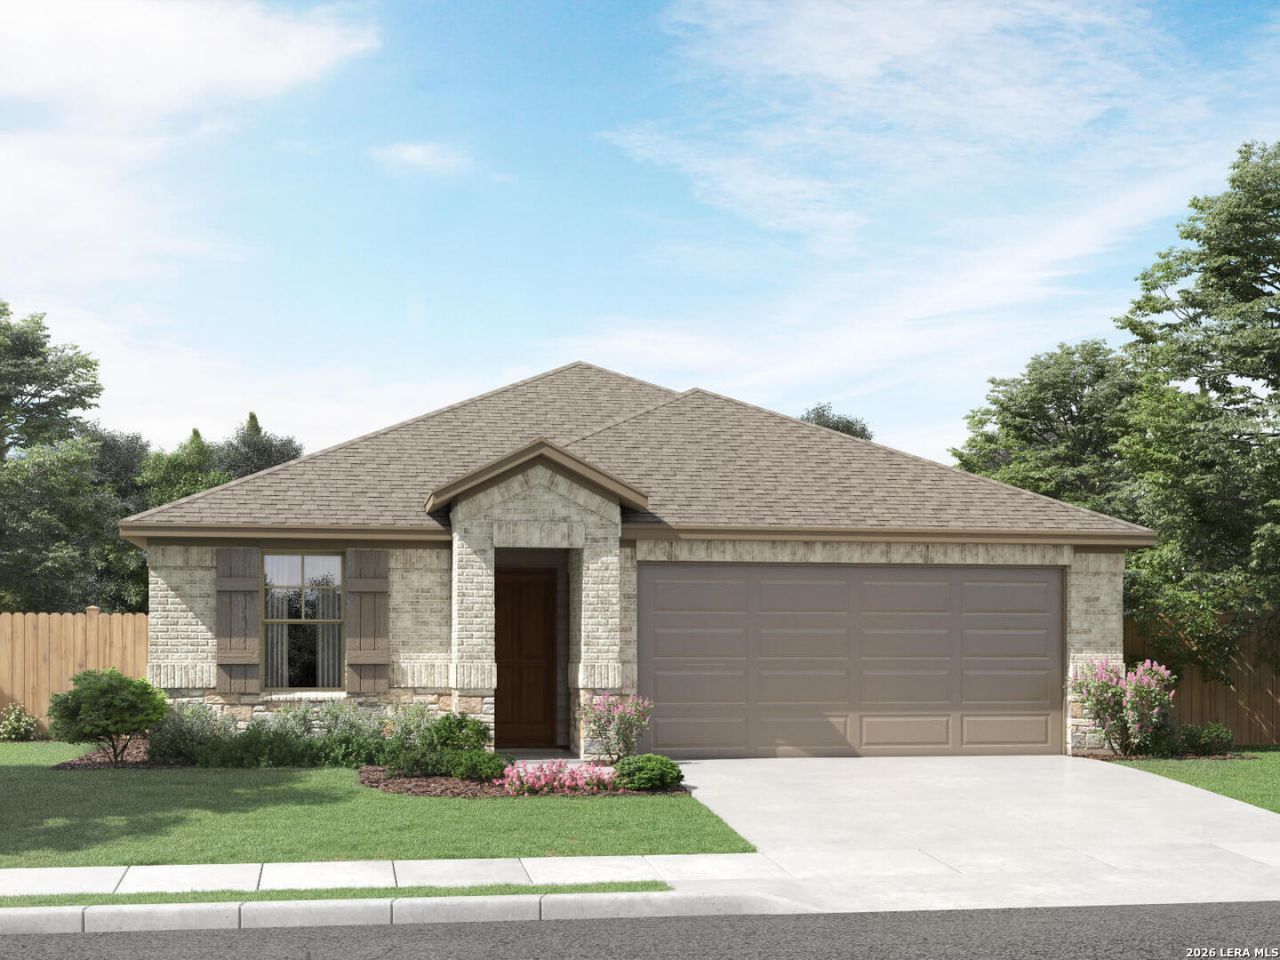
Brand new, energy-efficient home available by Sep 2026! Convert the secondary bedroom of the Hughes to a relaxation oasis or a handy office space. From the centrally located laundry room to the gorgeous open kitchen, well thought out design features are found throughout this floorplan. Starting in the $300s, Comanche Ridge is nestled in Northeast San Antonio within an established community. Its prime location provides easy access to Fort Sam Houston and Randolph AFB, making it ideal for convenient living. Residents enjoy being nearby Comanche Lookout Park as well as a variety of shopping, dining, and entertainment options. Each of our homes is built with innovative, energy-efficient features designed to help you enjoy more savings, better health, real comfort and peace of mind.
Property Features
Property Type: Residential - Single Family
Cooling: One Central
Fenced: Yes
Fuel Type: Electric
Heating: Central
Home Style: One Story
Lot Size: 0.12 Acres
Roof Type: Composition
Stories: 1.0
Taxes: $3,800
Year Built: 2026
Feature Descriptions
Builder Name: Meritage Homes
Currenty Leased: No
Days on Site: 70
Energy Efficient: 16+ SEER AC, Ceiling Fans, Double Pane Windows, Energy Star Appliances, Foam Insulation, High Efficiency Water Heater, Low E Windows, Programmable Thermostat, Variable Speed HVAC
Exterior: Covered Patio, Double Pane Windows, Privacy Fence, Sprinkler System
Exterior: 3 Sides Masonry, Brick, Cement Fiber, Rock/Stone Vene
Flooring: Carpeting, Ceramic Tile, Vinyl, Wood
Foundation: Slab
Green Features: Drought Tolerant Plants, EF Irrigation Control, Low Flow Commode, Low Flow Fixture, Mechanical Fresh Air
Hoa Fee: 280/Annually
HOA Mandatory: Yes
HOA Name: COMANCHE RIDGE HOA
Improvements: Curbs, Fire Hydrant w/in 500,Interstate Hwy - 1 Mile or less, Sidewalks, Street Gutters, Street Paved, Streetlights
Inclusions: Ceiling Fans, Dishwasher, Disposal, Dryer Connection, Electric Water Heater, Garage Door Opener, Gas Cooking, In Wall Pest Control, Microwave Oven, Plumb for Water Softener, Pre-Wired for Security, Self-Cleaning Oven, Smoke Alarm, Stove/Range, Vent Fan, Washer Connectio
Interior: 1st Floor Lvl/No Steps, All Bedrooms Downstairs, Cable TV Available, High Ceilings, High Speed Internet, Island Kitchen, Laundry Main Level, Laundry Room, Open Floor Plan, Pull Down Storage, Two Living Area, Utility Room Inside, Walk-In Pantry
Lot: Level
Miscellaneous: Builder 10-Year Warranty, School Bus
Multiple HOA: No
Neighborhood Amenities: Park/Playground
Parking: Attached, Two Car Garage
Pool/Spa: None
Supplier - Electric: City Public
Supplier - Garbage: Solid Waste
Supplier - Gas: City Public
Supplier - Sewer: San Antonio
Supplier - Water: San Antonio
Tax By Multiple Counties: No
Type: Single Family Detached
Water/Sewer: Sewer System
Windows: All Remain
Room Sizes
Bedroom 2: 11 X 11
Bedroom 3: 11 X 12
Bedroom 4: 10 X 10
Kitchen: 10 X 10
Dining Room: 10 X 10
Living Room: 19 X 15
Utility Room: 6 X 11
Local Schools
High School: Madison
Middle School: Wood
Elementary School: Fox Run
School District: North East ISD
Listed By / Shown By
Listed By
Agency Name: Meritage Homes Realty
Agency Phone: (210) 610-3085
Shown By
Agent Name: Russell Cox
Agent Phone: Cell: (254) 717-6447
Agency Title: Kelly, Realtors
Agency Email: info@kellyrealtors.com
Agency Text: (254) 717-6447

Estimate Your Payment
Estimated Payment
$ 1,308.43 per month $876.85 Principal & Interest $316.67 Property Tax $114.91 Homeowner's InsuranceChange Payment Information




Privacy Policy / DMCA Notice / ADA Accessibility


This site is hosted, designed and copyright
© 1994 - 2026 by
Delta Media Group, Inc. -- Patent Pending --
Agent License Information: 0507004
6463 Comanche Moon | MLS# 1994882
This single family home located at 6463 Comanche Moon, San Antonio, TX 78233 is currently listed for sale with an asking price of $393,990. This property was built in 2026 and has 4 bedrooms and 3 full baths with 2067 sq. ft. Comanche Moon is located in the Comanche Ridge subdivision within the North East ISD school district. Search Comanche Ridge real estate on www.254properties.com today.