


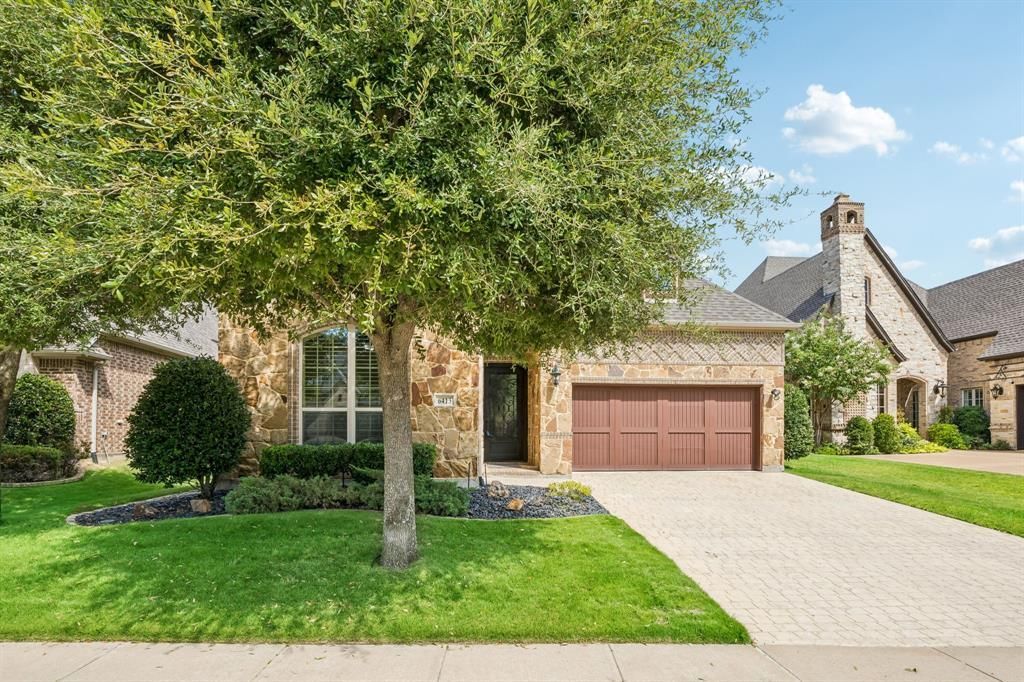

BEDS3
BATHS2 full 2 partial
SQUARE FEET2,558
MLS#21370569
STATUSActive
PROPERTY TYPEResidential - Single Family
SUBDIVISIONVillas Of Colleyville
SCHOOLKeller ISD
Property Description
Imagine coming home to a place where the everyday feels a little more special. Where you can close the gate behind you, leave the outside world behind, and enjoy the privacy and beauty of the Villas of Colleyville.This beautiful 3-bedroom villa with a private pool offers the kind of lifestyle that is hard to find—and even harder to leave.Step inside and you’ll immediately notice the warmth of the hand-scraped hardwood floors flowing through the entry, living, dining and kitchen areas. The living room invites you to slow down beside the stone fireplace, gather with friends, or simply enjoy a quiet evening at home.And the kitchen? It was designed to be enjoyed. GE Monogram stainless steel appliances, including a microwave oven, gas range and wall oven, make entertaining—and everyday meals—something to look forward to.Then there’s the backyard. Your own private retreat with a pool, covered patio and retractable awning—perfect for morning coffee, summer afternoons and evenings spent making memories with the people you love.And you can enjoy it with confidence knowing the important updates have already been takencare of: Interior walls & ceilings painted — 2026 Zoysia grass in front yard — 2026 Pool replastered with lifetime warranty — 2025Water heaters — 2023AC units — 2021 Pool equipment — 2021The three bedrooms feature comfortable carpet with one bedroom being used as an office in which the Custom Desk is included in the sale. The bathrooms and laundry room have tile flooring. The Living room is wired for surround sound and the upstairs room features a complete surround sound experience, which is included with the sale, along with the leather couch for the ultimate entertainment and relaxation.This more than a beautiful Villa, it is an Energy Star certified home built by K. Hovnanian Homes.It’s a place where you can settle in, exhale, and enjoy the life you’ve been working toward.Maybe this is the home you have been waiting for.
Property Features
Property Type: Residential - Single Family
Cooling: Ceiling Fan(s), Central Air, Electric
Fireplaces: 1
Garage: 2 car attached
Heating: Central, Natural Gas
Home Style: Contemporary/Modern
Lot Size: 0.17 Acres
Roof Type: Composition
Year Built: 2012
Amenities
Cable TV Available
Eat-in Kitchen
Granite Counters
High Speed Internet Available
Kitchen Island
Open Floorplan
Sound System Wiring
Vaulted Ceiling(s)
Walk-In Closet(s)
Built-in Barbecue
Covered Patio/Porch
Rain Gutters
Feature Descriptions
Appliances: Dishwasher, Disposal, Electric Oven, Gas Cooktop, Gas Water Heater, Microwave
Days on Site: 7
Exterior: Brick
Fencing: Wood
Fireplace: Decorative, Family Room, Gas Logs, Glass Doors
Flooring: Carpet, Ceramic Tile, Wood
HOA Fee: 1900/ Annually
Laundry: Electric Dryer Hookup, Utility Room, Full Size W/D Area, Washer Hookup
Lot: Interior Lot, Landscaped, Sprinkler System, Subdivision
Lot Dimensions: 54x138
Parcel#: 41561724
Parking: Driveway, Epoxy Flooring, Garage, Garage Door Opener, Garage Faces Front, Garage Single Door, Inside Entrance, Kitchen Level
Parking Notes: Driveway, Epoxy Flooring, Garage, Garage Door Opener,
Patio/Porch: Covered, Patio
Pool: Gunite, In Ground, Outdoor Pool, Pool/Spa Combo
Swimming Pool: Yes
Utilities: City Sewer, City Water, Curbs, Sidewalk, Underground Utilities
Window: Shutters
Room Sizes
Living Room: 18.00 x 14.00 Level - 1
Bedroom-Primary: 17.00 x 13.00 Level - 1
Game Room: 19.00 x 18.00 Level - 2
Bath-Half: 6.00 x 5.00 Level - 2
Bath-Primary: 14.00 x 10.00 Level - 1
Bedroom: 13.00 x 12.00 Level - 1
Bath-Full: 10.00 x 6.00 Level - 1
Bedroom: 13.00 x 10.00 Level - 1
Kitchen: 18.00 x 10.00 Level - 1
Breakfast Room: 11.00 x 11.00 Level - 1
Bath-Half: 5.00 x 5.00 Level - 1
Laundry: 9.00 x 6.00 Level - 1
Local Schools
Elementary School: Liberty
School District: Keller ISD
Listed By / Shown By
Listed By
Agency Name: Berkshire HathawayHS PenFed TX
Agent Name: Sabrina Fernando

Shown By
Agent Name: Russell Cox
Agent Phone: Cell: (254) 717-6447
Agency Title: Kelly, Realtors

Estimate Your Payment
Estimated Payment
$ 2,013.79 per month $1,780.45 Principal & Interest $0.00 Property Tax (data not provided by mls) $233.33 Homeowner's InsuranceChange Payment Information




 The data relating to real estate for sale on this web site comes in part from the IDX of the Multiple Listing Service of NTREIS. The data on this site may not be reproduced or redistributed and is only for those individuals viewing this web site. Real estate listings held by brokerage firms other than the brokers/agents with their own information using this site are marked with the NTREIS thumbnail logo and detailed information about them includes the name of the listing broker(s).
Privacy Policy / DMCA Notice / ADA Accessibility


This site is hosted, designed and copyright
© 1994 - 2026 by
Delta Media Group, Inc. -- Patent Pending --
Agent License Information: 0507004
6413 Cimmaron Trail | MLS# 21370569
This single family home located at 6413 Cimmaron Trail, Colleyville, TX 76034 is currently listed for sale with an asking price of $800,000. This property was built in 2012 and has 3 bedrooms and 2 full and 2 partial baths with 2558 sq. ft. Cimmaron Trail is located in the Villas Of Colleyville subdivision within the Keller ISD school district. Search Villas Of Colleyville real estate on www.254properties.com today.