


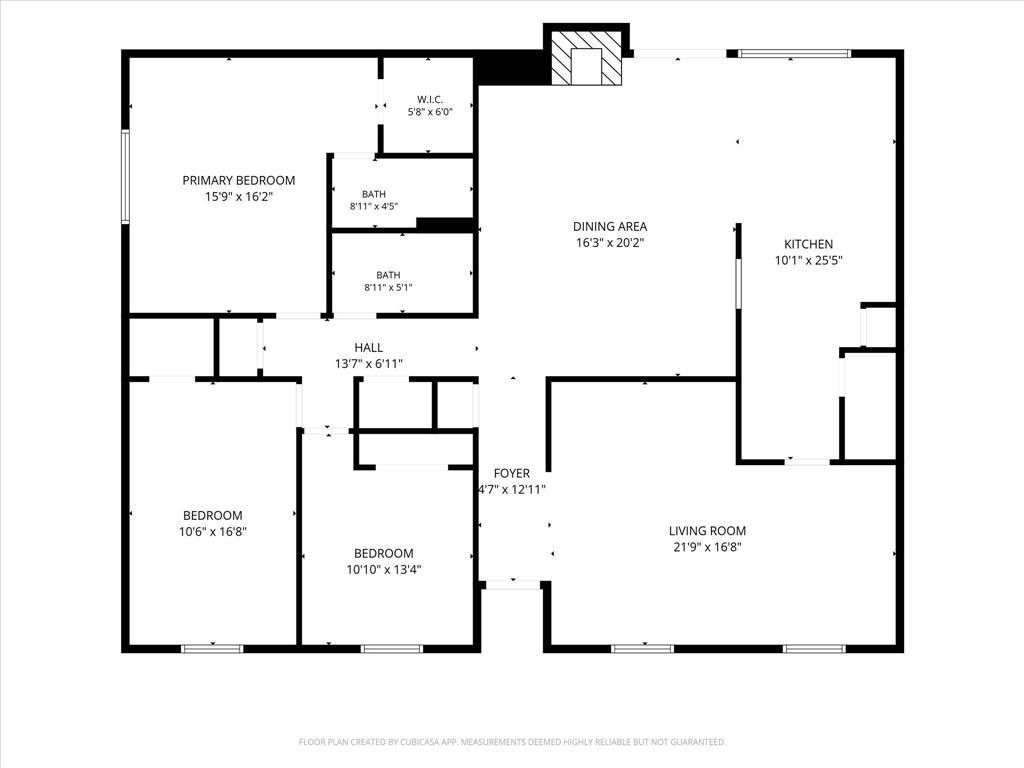

BEDS3
BATHS2 full
SQUARE FEET1,930
MLS#21374922
STATUSActive
PROPERTY TYPEResidential - Single Family
SUBDIVISIONPark Forest North Add Fourth Increment
SCHOOLPlano ISD
Property Description
Get this home now in the best buying window of the year! Perfection awaits on this quiet street with landscaping in order and all repairs up-to-date. Seller understands buyer's financing challenge and offers up to $12,000 to assist with lender-approved expenses to get the best possible financing in today's challenging market. Pre-inspection helps ensure no problems for you during the busy, move-in time. Recent new Class 3 roof, lighting, and other upgrades promise many years of enjoyment. Thomas Elementary is a very short elementary school commute.Check the property value impact of the school feeder plan!Highly flexible floor plan enables configuration for formal areas, office, or recreation to fit the family lifestyle.CHECK THIS ONE before you buy!NOTE: Listing agent has pre-arranged financing packages that fit this property. Just ask.
Property Features
Property Type: Residential - Single Family
Cooling: Central Air
Fireplaces: 1
Garage: 2 car attached
Heating: Central
Lot Size: 0.19 Acres
Year Built: 1978
Amenities
Other
Feature Descriptions
Appliances: Dishwasher, Disposal, Electric Range
Days on Site: 2
Fireplace: Wood Burning
Parcel#: R055803500901
Parking: Garage, Garage Door Opener, Garage Faces Rear, Garage Single Door
Parking Notes: Garage, Garage Door Opener, Garage Faces Rear, Garage
Utilities: Alley
Local Schools
Elementary School: Thomas
School District: Plano ISD
Listed By / Shown By
Listed By
Agency Name: Posey Property Management,Inc
Agency Contact: 972-867-8400
Agent Name: J. C. Posey

Shown By
Agent Name: Russell Cox
Agent Phone: Cell: (254) 717-6447
Agency Title: Kelly, Realtors

Estimate Your Payment
Estimated Payment
$ 954.03 per month $843.49 Principal & Interest $0.00 Property Tax (data not provided by mls) $110.54 Homeowner's InsuranceChange Payment Information




 The data relating to real estate for sale on this web site comes in part from the IDX of the Multiple Listing Service of NTREIS. The data on this site may not be reproduced or redistributed and is only for those individuals viewing this web site. Real estate listings held by brokerage firms other than the brokers/agents with their own information using this site are marked with the NTREIS thumbnail logo and detailed information about them includes the name of the listing broker(s).
Privacy Policy / DMCA Notice / ADA Accessibility


This site is hosted, designed and copyright
© 1994 - 2026 by
Delta Media Group, Inc. -- Patent Pending --
Agent License Information: 0507004
6408 Allegheny Trail | MLS# 21374922
This single family home located at 6408 Allegheny Trail, Plano, TX 75023 is currently listed for sale with an asking price of $379,000. This property was built in 1978 and has 3 bedrooms and 2 full baths with 1930 sq. ft. Allegheny Trail is located in the Park Forest North Add Fourth Increment subdivision within the Plano ISD school district. Search Park Forest North Add Fourth Increment real estate on www.254properties.com today.