



BEDS3
BATHS2 full
SQUARE FEET1,982
MLS#2004376
STATUSActive Option
PROPERTY TYPEResidential - Single Family
SUBDIVISIONSENECA ESTATES
SCHOOLNorthside
Property Description
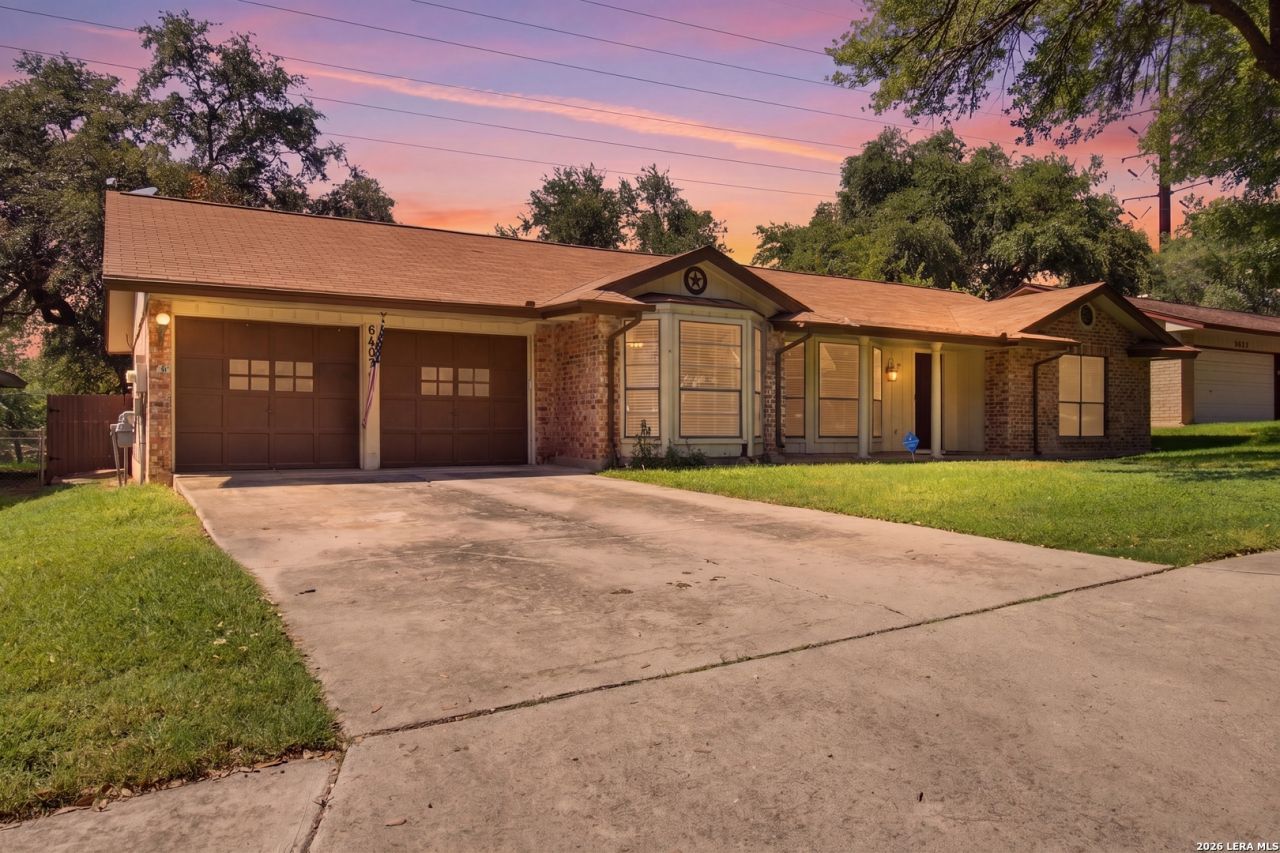
This charming traditional home offers single-story living in a desirable San Antonio setting, with no HOA to worry about. Classic bay windows add character to the exterior and fill the interior with natural light throughout the home. Step inside to find durable flooring throughout. The living room is a true showstopper, anchored by a stunning floor-to-ceiling brick fireplace and topped with dramatic vaulted ceilings that create an open, airy feel. The kitchen is both functional and inviting, offering an abundance of cabinet and counter space for all your storage needs. Out back, enjoy Texas evenings under a covered patio with soaring ceilings and a spacious patio slab, perfect for relaxing or entertaining outdoors. Best of all, the property backs to a peaceful greenbelt, offering no back neighbors and a private, natural backdrop that is hard to find. With thoughtful design, quality finishes, and a location that blends comfort with tranquility, this San Antonio home is ready for its next owner to move in and enjoy.
Property Features
Property Type: Residential - Single Family
Cooling: One Central
Fenced: Yes
Fireplaces: 1
Fuel Type: Electric
Heating: Central
Home Style: One Story
Lot Size: 0.23 Acres
Roof Type: Composition
Stories: 1.0
Taxes: $6,698
Year Built: 1974
Feature Descriptions
Accessibility: Doors-Swing-In
Builder Name: UnknowN
Currenty Leased: No
Days on Site: 36
Energy Efficient: Double Pane Windows, Low E Windows, Ceiling Fans
Exterior: Brick,4 Sides Masonry, Siding
Exterior: Patio Slab, Covered Patio, Privacy Fence, Double Pane Windows, Has Gutters, Mature Trees
Fireplace: One, Living Room, Wood Burning
Flooring: Ceramic Tile, Vinyl
Foundation: Slab
HOA Mandatory: No
Improvements: Street Paved, Sidewalks, Streetlights
Inclusions: Ceiling Fans, Washer Connection, Dryer Connection, Cook Top, Built-In Oven, Dishwasher, Smoke Alarm, Double Ovens, City Garbage service
Interior: Three Living Area, Separate Dining Room, Eat-In Kitchen, Two Eating Areas, Breakfast Bar, Utility Area in Garage, Laundry Room
Neighborhood Amenities: None
Parking: Two Car Garage, Attached
Pool/Spa: None
Supplier - Electric: CPS
Supplier - Garbage: Tiger
Supplier - Water: Leon Valley
Tax By Multiple Counties: No
Type: Single Family Detached
Water/Sewer: City
Windows: All Remain
Room Sizes
Bedroom 2: 12 X 11
Bedroom 3: 15 X 11
Kitchen: 10 X 10
Breakfast Room: 10 X 9
Dining Room: 15 X 10
Living Room: 30 X 17
Family Room: 28 X 15
Sitting Room: 15 X 14
Garage: 24 X 17
Laundry: 9 X 5
Local Schools
High School: Marshall
Middle School: Neff Pat
Elementary School: Oak Hills Terrace
School District: Northside
Listed By / Shown By
Listed By
Agency Name: Exquisite Properties, LLC
Agency Phone: (210) 494-1695
Shown By
Agent Name: Russell Cox
Agent Phone: Cell: (254) 717-6447
Agency Title: Kelly, Realtors
Agency Email: info@kellyrealtors.com
Agency Text: (254) 717-6447

Estimate Your Payment
Estimated Payment
$ 1,225.23 per month $589.78 Principal & Interest $558.17 Property Tax $77.29 Homeowner's InsuranceChange Payment Information




Privacy Policy / DMCA Notice / ADA Accessibility


This site is hosted, designed and copyright
© 1994 - 2026 by
Delta Media Group, Inc. -- Patent Pending --
Agent License Information: 0507004
6407 Red Jacket Dr | MLS# 2004376
This single family home located at 6407 Red Jacket Dr, Leon Valley, TX 78238 is currently listed for sale with an asking price of $265,000. This property was built in 1974 and has 3 bedrooms and 2 full baths with 1982 sq. ft. Red Jacket Dr is located in the SENECA ESTATES subdivision within the Northside school district. Search SENECA ESTATES real estate on www.254properties.com today.