



BEDS4
BATHS3 full 1 partial
SQUARE FEET2,960
MLS#21360723
STATUSActive
PROPERTY TYPEResidential - Single Family
SUBDIVISIONPreston Highlands
SCHOOLPlano ISD
Property Description
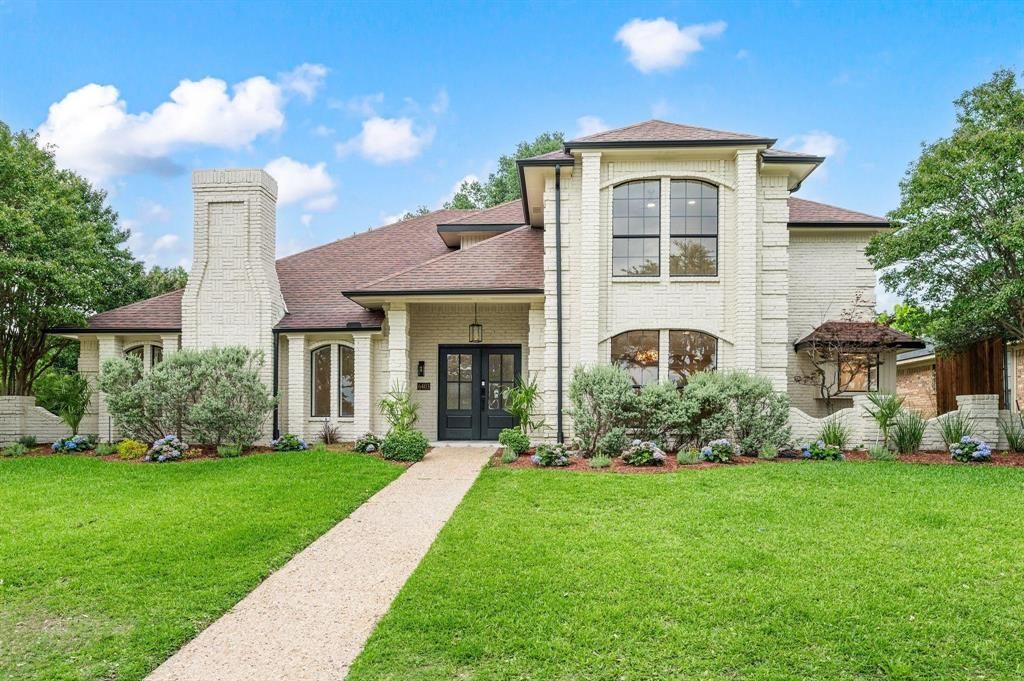
This beautifully renovated 4-bedroom, 3.5-bath home in Preston Highlands offers 2,960 square feet of thoughtfully redesigned living space with elevated finishes throughout. Striking curb appeal begins with Better Beige painted brick, satin black windows and gutters, professionally designed landscaping, a custom address mailbox, and a new double-swing front door with smart fingerprint entry and Ring doorbell.Inside, premium white oak flooring flows throughout, complemented by porcelain checkerboard tile in the entry and expanded laundry room. The reimagined open-concept kitchen was expanded with LVL structural beams and features custom white oak cabinetry extending to the island, coffee nook, and wet bar. Calacatta Rusta quartz carries across the countertops, backsplash, island, coffee nook, and wet bar. A custom built-in pantry, dual-zone wine and beverage cooler, under-cabinet lighting, and white FORNO appliance suite with antique brass accents complete the space, including a 36-inch six-burner gas range, counter-depth refrigerator, built-in dishwasher, and microwave drawer.The primary suite features an expanded walk-in closet and a designer bath with natural porcelain tile, Ferguson vanities, an oversized glass-enclosed shower, and 72-inch freestanding soaking tub. Secondary baths continue the elevated finish with designer porcelain tile and Ferguson vanities.Additional upgrades include premium solid-cast knurled satin brass hardware, new recessed LED lighting with under-cabinet and toe-kick lighting, custom shiplap ceilings at the front and rear entries, an expanded laundry room, and a new water heater. Multiple living areas and a private pool complete this extensively updated Dallas home.
Property Features
Property Type: Residential - Single Family
Fireplaces: 1
Garage: 2 car attached
Lot Size: 0.19 Acres
Year Built: 1979
Amenities
Built-in Features
Cable TV Available
Decorative Lighting
Dry Bar
Eat-in Kitchen
Flat Screen Wiring
Granite Counters
High Speed Internet Available
Kitchen Island
Natural Woodwork
Paneling
Pantry
Feature Descriptions
Appliances: Built-in Gas Range, Built-in Refrigerator, Dishwasher, Disposal, Gas Oven, Gas Range, Gas Water Heater, Convection Oven, Refrigerator, Vented Exhaust Fan
Days on Site: 21
Fireplace: Brick, Gas, Living Room, Wood Burning
HOA Fee: 250/ Annually
Lot Dimensions: 80x102.5
Parcel#: R040200703201
Parking: Alley Access
Parking Notes: Alley Access
Swimming Pool: Yes
Utilities: Alley, Cable Available, City Sewer, City Water, Curbs
Room Sizes
Living Room: 20.00 x 18.00 Level - 1
Bedroom-Primary: 20.00 x 14.00 Level - 1
Local Schools
Elementary School: Jackson
School District: Plano ISD
Listed By / Shown By
Listed By
Agency Name: Christie's Lone Star
Agent Name: Jansen Klefeker

Shown By
Agent Name: Russell Cox
Agent Phone: Cell: (254) 717-6447
Agency Title: Kelly, Realtors

Estimate Your Payment
Estimated Payment
$ 2,234.04 per month $1,975.19 Principal & Interest $0.00 Property Tax (data not provided by mls) $258.85 Homeowner's InsuranceChange Payment Information




 The data relating to real estate for sale on this web site comes in part from the IDX of the Multiple Listing Service of NTREIS. The data on this site may not be reproduced or redistributed and is only for those individuals viewing this web site. Real estate listings held by brokerage firms other than the brokers/agents with their own information using this site are marked with the NTREIS thumbnail logo and detailed information about them includes the name of the listing broker(s).
Privacy Policy / DMCA Notice / ADA Accessibility


This site is hosted, designed and copyright
© 1994 - 2026 by
Delta Media Group, Inc. -- Patent Pending --
Agent License Information: 0507004
6403 Genstar Lane | MLS# 21360723
This single family home located at 6403 Genstar Lane, Dallas, TX 75252 is currently listed for sale with an asking price of $887,499. This property was built in 1979 and has 4 bedrooms and 3 full and 1 partial baths with 2960 sq. ft. Genstar Lane is located in the Preston Highlands subdivision within the Plano ISD school district. Search Preston Highlands real estate on www.254properties.com today.